IN Brief:
- Citi has begun moving staff into its redeveloped 25 Canada Square headquarters.
- The 42-storey tower has undergone a three-year deep retrofit rather than demolition.
- More than 90% of project materials and equipment were sourced from Europe.
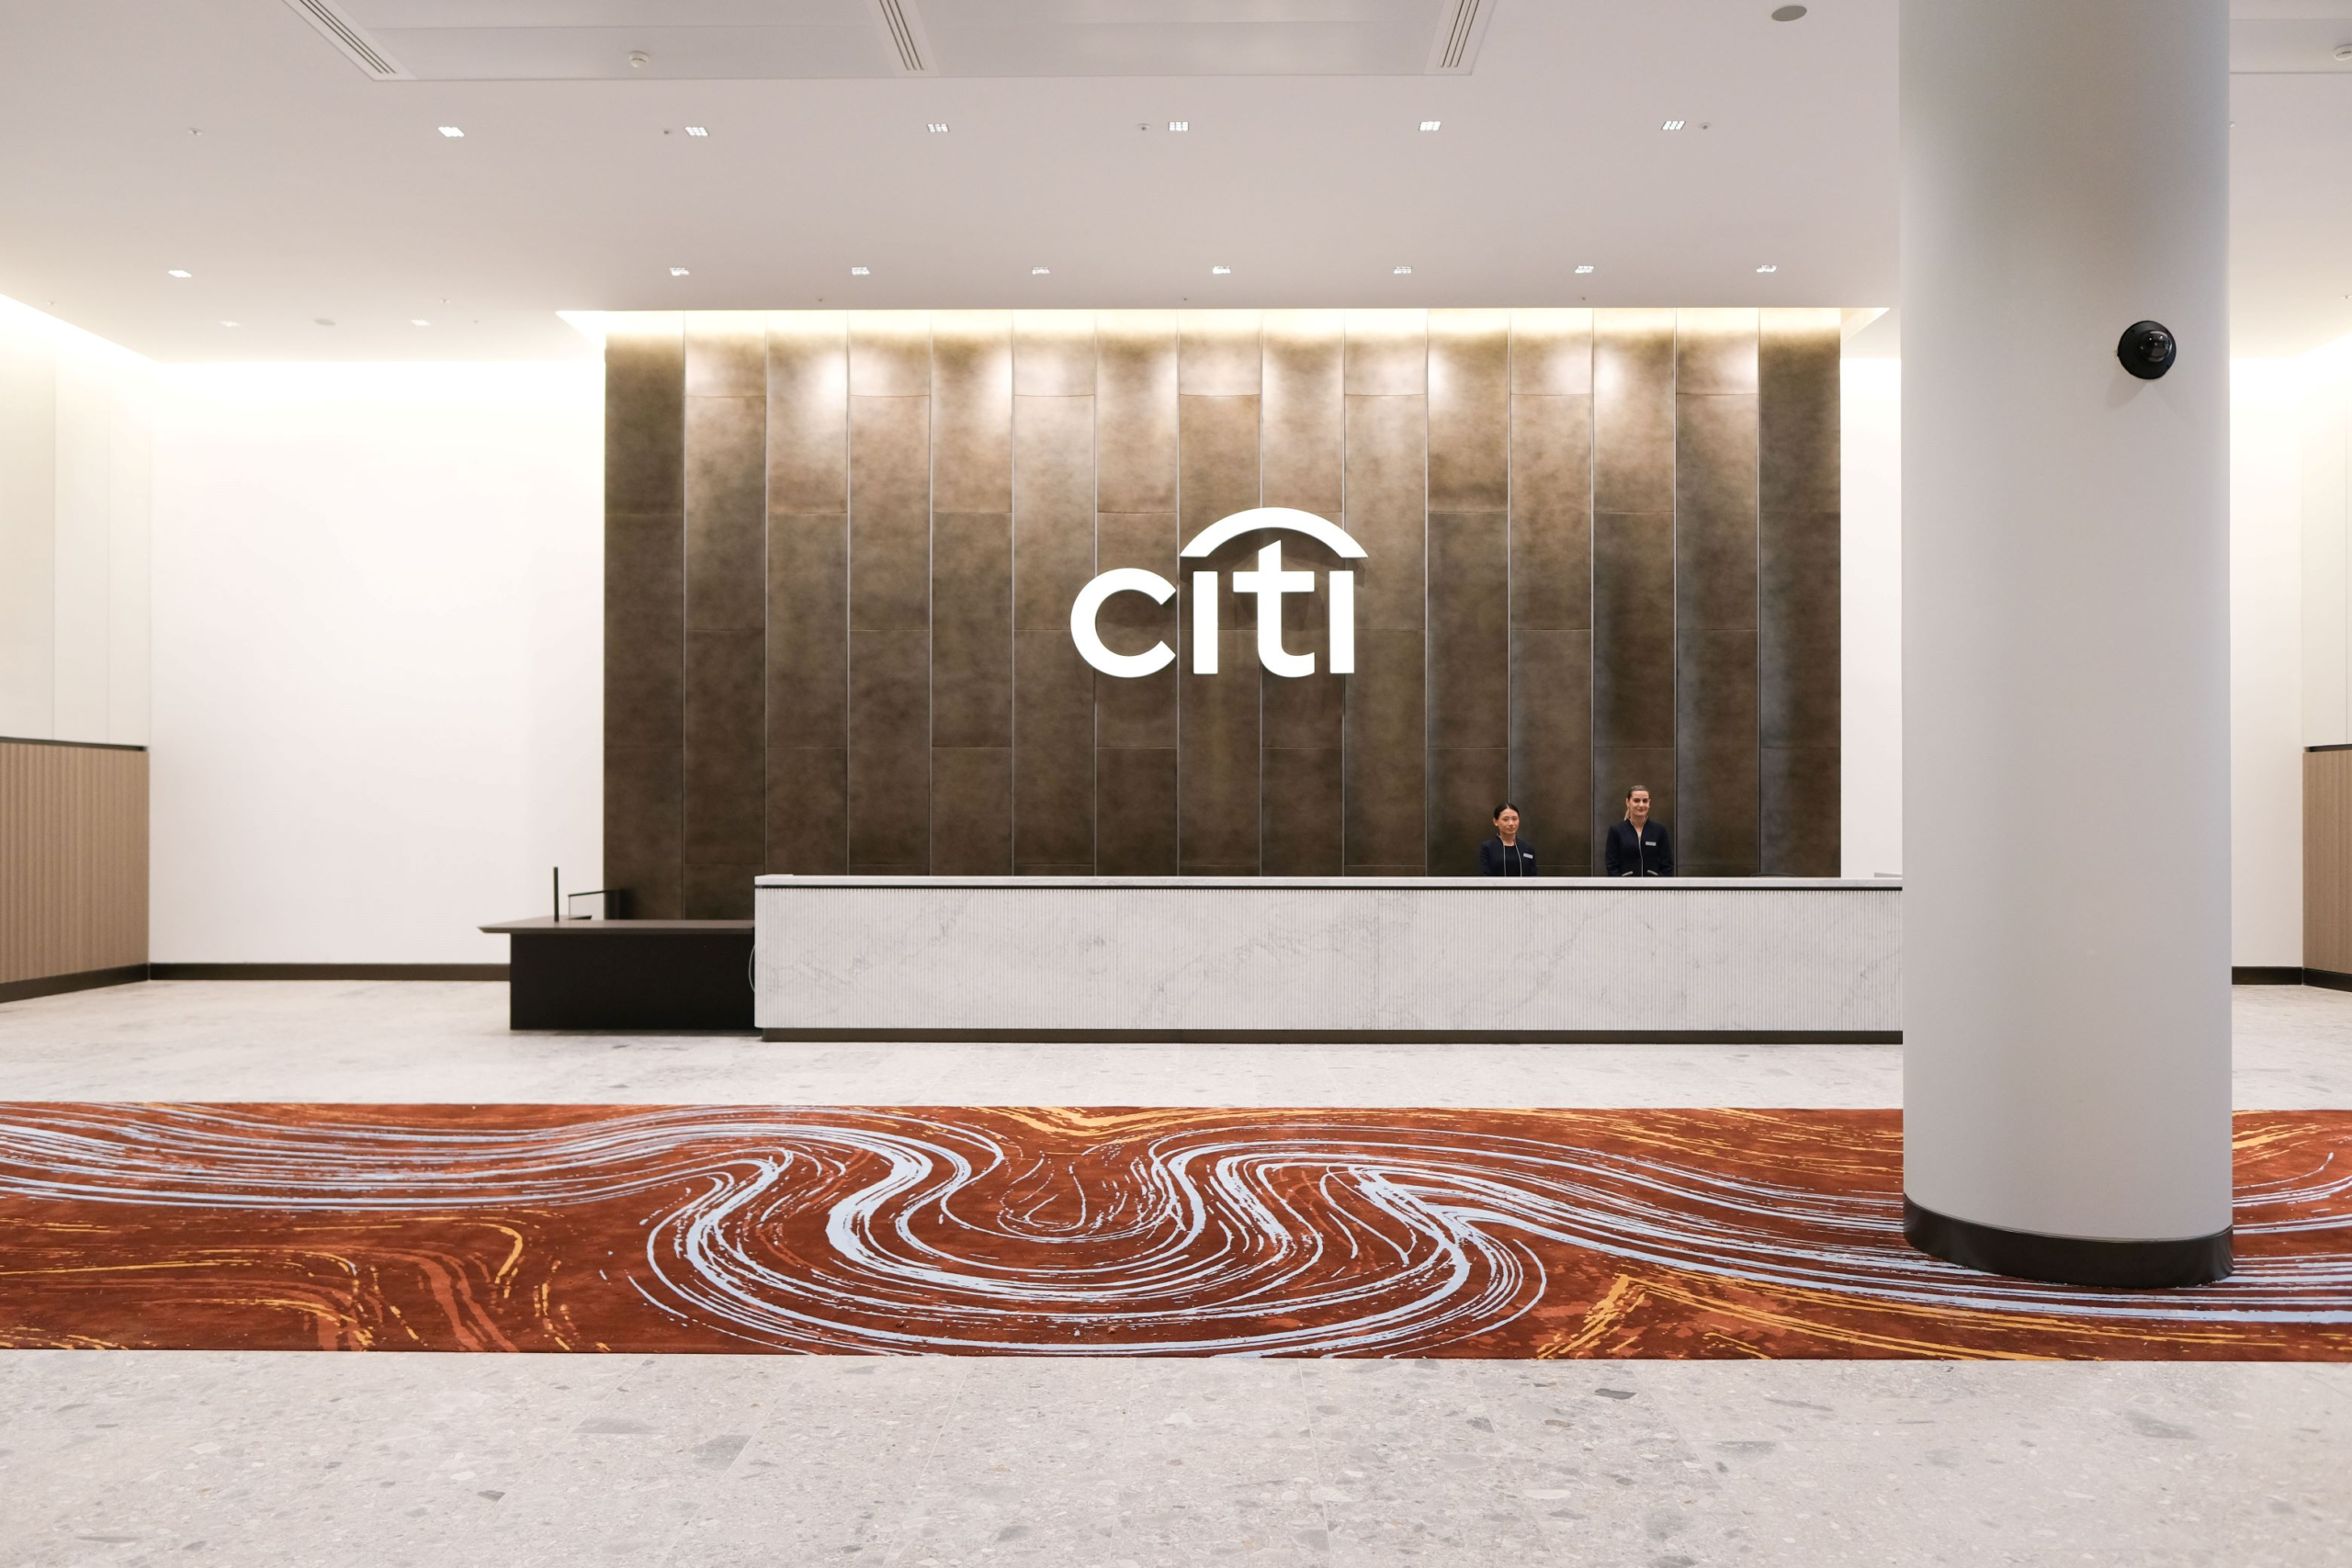
Citi has opened its redeveloped London headquarters at 25 Canada Square in Canary Wharf, beginning the phased return of staff following a three-year transformation of the 42-storey tower. The first employees moved into the building on 21 September, with around 10,000 people expected to be based there once the transition is complete later this year.
The redevelopment forms part of a $1.5 billion investment by Citi in its UK estate and operations. Work started in 2023 and has turned the existing high-rise into a substantially reconfigured workplace rather than replacing it with a new tower, creating a major refurbishment programme within the constraints of an occupied commercial district.
Overbury has acted as main contractor, with WilkinsonEyre leading the architectural design and TP Bennett also involved in the workplace programme. HDR has provided structural, mechanical, electrical and public-health engineering, vertical transportation, technology consultancy and commissioning services. Permasteelisa has delivered major façade works across the plaza, middle and upper levels of the tower.
The 200m building contains around 130,000 sq m of space. Permasteelisa’s package alone involved approximately 9,900 sq m of new façade, including unitised systems, stainless steel rainscreen cladding, louvres, canopies, aluminium standing-seam roofs, soffits and balustrades. The programme has also introduced new building services throughout the tower and substantial alterations to circulation and communal areas.
Internally, the office has been reorganised around a more connected workplace model, including interconnecting stairs and groups of floors arranged as vertical neighbourhoods. A three-storey winter garden, wellness facilities, restaurants and collaboration areas form part of the new layout, while the ground-floor intervention creates a more direct public route between Canada Square and Jubilee Park.
Retaining the original tower was central to the project’s environmental strategy. When the redevelopment was launched, Citi and Canary Wharf Group estimated that refurbishment rather than demolition and replacement would avoid around 100,000 tonnes of embodied carbon. The original design brief also targeted a 20% reduction in water use against the LEED baseline and included rooftop photovoltaic generation.
Those targets sit behind a construction exercise far more involved than replacing finishes and services. Deep retrofit at this scale requires the existing structure, façades, vertical transportation, plant, fire strategy and internal circulation to be reconciled with current workplace requirements while work proceeds within the physical constraints of a tower designed more than two decades earlier.
Citi says more than 90% of the materials and equipment used on the redevelopment were sourced from Europe, with the majority supplied by UK businesses. By completion, more than 10,000 construction professionals are expected to have worked on the project, and the company says most live within 25 miles of the building. The programme therefore carries a sizeable domestic supply-chain and employment footprint alongside the capital investment.
Access and logistics have been unusually complex. Façade replacement at height, modifications to existing building-maintenance systems and the creation of large internal spaces such as the winter garden required temporary works and lifting strategies that would not arise on a conventional office fit-out. The project has effectively combined high-rise refurbishment, major building-services renewal and a large workplace fit-out within one programme.
Commissioning has been equally important because the refurbished tower brings together new mechanical and electrical systems, vertical transportation, workplace technology and a heavily altered internal layout. Bringing those systems into service floor by floor while preparing for phased occupation reduces the risk of treating practical completion as a single handover event for a building of this scale.
The decision to keep the structure has relevance across London’s ageing commercial stock. Many towers are approaching the point at which services, façades and workplace layouts require major intervention, while embodied-carbon pressure is making demolition-and-rebuild strategies harder to justify where the existing frame remains usable. Citi Tower provides a large-scale example of how far a city-centre high-rise can be reworked when the client accepts the complexity and duration of deep retrofit.
The project is not finished in operational terms simply because the doors are open. Staff will continue to move into the building in phases through the remainder of 2026, allowing the workplace systems and new layouts to settle under full use. Phased occupation also provides time to monitor systems, resolve early defects and adjust operational settings as more floors reach normal occupancy. The opening marks the point at which a three-year commercial retrofit programme moves from construction and commissioning into full occupation.