IN Brief:
- Oxford planners have approved substantial alterations to the part-built Daubeny laboratory complex.
- Most existing structure will be retained while two atriums combine three blocks into one facility.
- The redesign adds new research, collaboration, auditorium, and rooftop greenhouse space.
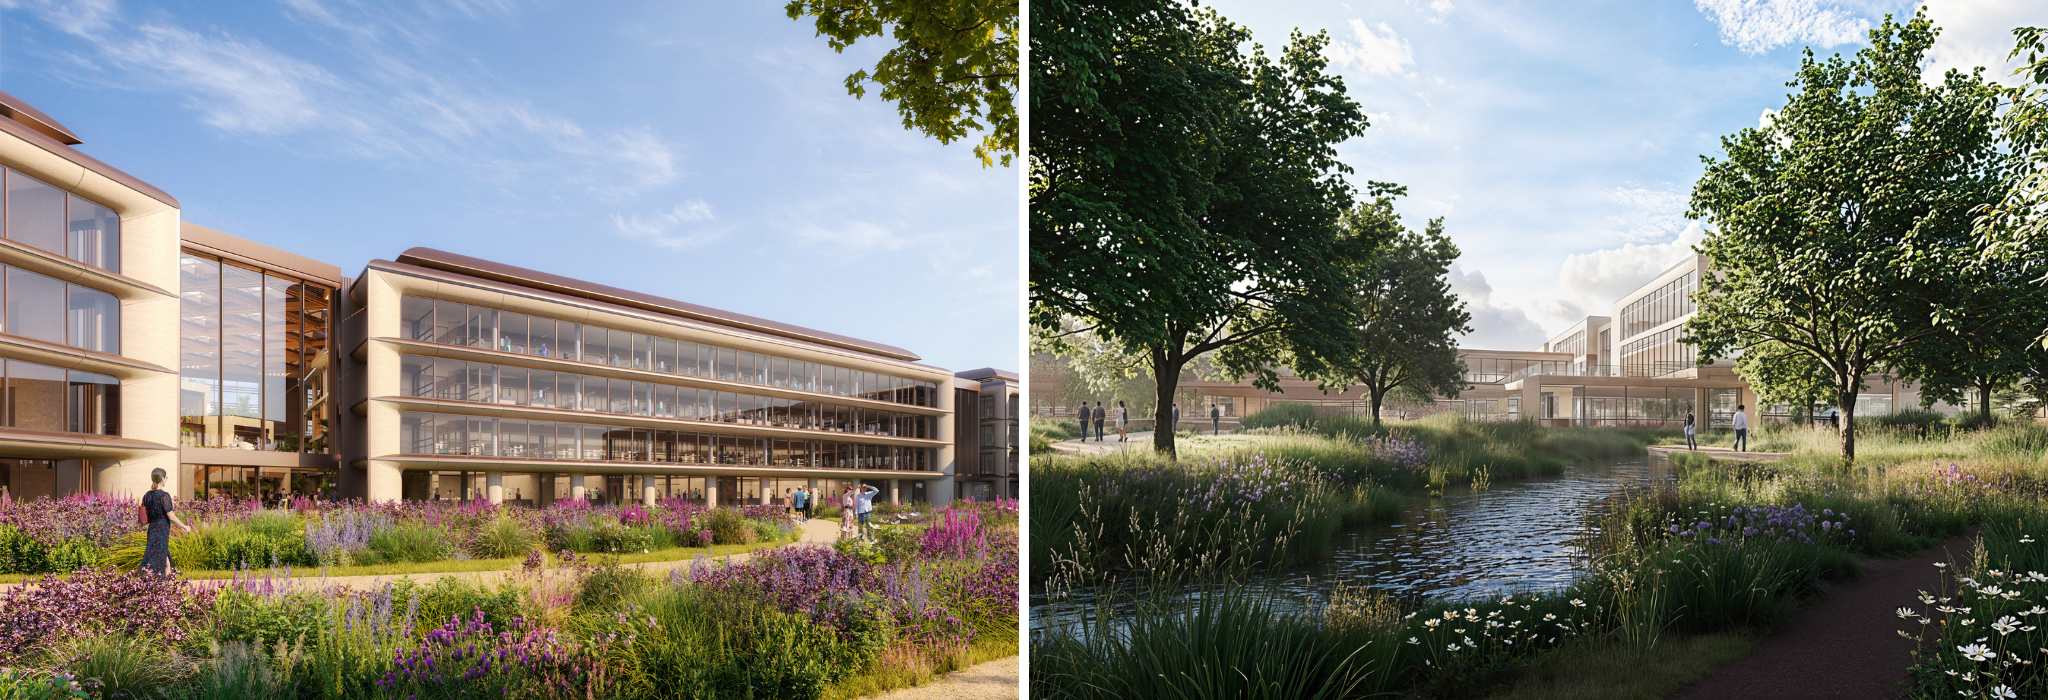
Mace is preparing to restart work on the Daubeny Buildings at Oxford Science Park after a substantial redesign of the partly built laboratory scheme. The contractor had already advanced the original three-building programme before work was paused, but the revised plan will combine the blocks into a single interconnected research complex for the Ellison Institute of Technology.
Oxford City Planning Committee resolved in June to approve the revised application for plots 23–26, subject to conditions and completion of a legal agreement. The approved proposal allows partial demolition, alterations and upward extensions to the existing buildings, together with two linking atriums, access changes, parking and landscaping. Foster + Partners is leading the redesign.
The latest construction plan retains most of the existing structure rather than clearing the site and beginning again. Sections of the completed superstructure, including parts of upper floors and the building envelope, are expected to be removed to accommodate the new configuration, while a replacement façade will wrap the combined development. Two of the three original buildings had already topped out before the project was halted.
The western linking atrium is planned to contain meeting rooms, seminar spaces, a café and a 175-seat auditorium. A second atrium to the east will provide collaboration areas and a 250-seat auditorium, while a rooftop greenhouse is being added for plant biology research. The resulting facility is intended to support the Ellison Institute’s Plant Biology and Generative Biology institutes.
The project has changed materially since Mace won its original construction contract in 2024. The earlier scope was based around three separate high-specification laboratory and office buildings, with around 454,000 sq ft of new space and floorplates designed to accommodate a high proportion of wet or dry laboratories. The scheme also included photovoltaic generation, extensive landscaping and building services designed around laboratory energy demand.
Considerable engineering work had already gone into reducing the carbon and construction burden below ground. Mace adopted an active post-tensioned raft solution after early designs called for more than 1,000 piles and pile caps because of poor ground conditions and a high water table. The revised foundation approach reduced piling substantially, cut reinforcement demand in the raft and was reported by Mace to save around 3,000 tonnes of embodied carbon while shortening the original programme.
Retaining that earlier work makes the restart more involved than a conventional redesign before construction. Large elements of the frame and substructure can remain, but new structural openings, atrium connections, façades, building services and laboratory requirements must now be coordinated with work already completed to a different architectural arrangement. The construction sequence will have to manage interfaces between retained and altered elements while protecting finished sections of the project.
Laboratory developments bring demanding requirements for ventilation, power, vibration control, servicing, resilience and future adaptability. Reconfiguring a part-built project at this stage means architectural changes can affect structural loading, plant demand, service routes and circulation. Retention limits demolition and preserves embodied carbon, but it also increases the amount of survey, coordination and temporary works needed before full production can resume.
The Daubeny Buildings sit within a larger expansion of Oxford’s science and research estate. The wider Ellison Institute campus masterplan is intended to provide research, education, leisure and supporting facilities, while Oxford Science Park already hosts a concentration of life science and technology occupiers. The revised scheme must therefore connect physically and operationally into a broader campus rather than function as three standalone speculative laboratory blocks.
Ridge is providing planning, project management and cost management services on the Daubeny scheme. The restart will require those disciplines to be re-baselined around the retained frame, altered floorplates, new atriums and replacement envelope rather than the original three-block arrangement. That work will also have to distinguish completed elements that can remain from areas where demolition, temporary works or reinstallation are unavoidable.
A revised completion date has not yet been confirmed. The next delivery milestones will centre on the restart programme, removal and adaptation of completed elements, and integration of the Foster + Partners design with the retained structure. Surveys and updated construction information will be critical before those interventions can be sequenced safely around completed floors, façades and substructure. The job has moved from completing three laboratory buildings to remaking a substantial part of a live construction project without discarding the engineering already in the ground.