IN Brief:
- Kingswood will deliver more than 2,150 homes across a 223-hectare Dunfermline site.
- Early works include strategic roads and infrastructure supporting phased residential construction.
- The development is expected to build out over approximately 25 to 30 years.
Construction has started at Kingswood in Dunfermline, beginning delivery of a 223-hectare development expected to provide more than 2,150 homes over the next 25 to 30 years. The residential-led scheme will combine housing with employment land, community infrastructure, healthcare, retail, open space, and new transport connections.
Lead developer Stirling Developments has worked with Fife Council over several years to progress the masterplan. Planning permission in principle was granted in 2019 and subsequently varied in 2023, while detailed approvals are already in place for early infrastructure, part of the Western Distributor Road, strategic design frameworks, and the first residential phases.
At least 25% of the homes are intended to be affordable, while around 68 hectares of the site is allocated for employment uses. The programme also includes retail space, healthcare and community facilities, at least one primary school, landscaped open space, and active-travel routes intended to connect the new neighbourhoods with the wider city.
Infrastructure sequencing will determine how quickly that masterplan can translate into occupied development. A project extending across several decades cannot leave roads, schools, utilities, and community provision until residential construction is substantially complete, because each phase has to create enough capacity for later parcels without front-loading infrastructure to a point that undermines viability.
The early emphasis on the Western Distributor Road is therefore a delivery requirement rather than simply a planning commitment. Road access, drainage, utilities, cycle connections, and earthworks will shape the boundaries and construction sequence of the first housing parcels, while design decisions made at this stage will influence later phases that may not begin for many years.
Kingswood forms part of the wider Dunfermline North, West and South West Strategic Land Allocation and has been planned as a new city quarter rather than a conventional edge-of-town estate. The masterplan draws on principles associated with Dunfermline’s historic town planning, using connected neighbourhoods, greenways, public parks, and routes towards the city centre to organise development across the large site.
The long build-out creates a particular construction challenge. Housing demand, building regulations, transport requirements, energy standards, materials, and market conditions will change substantially during a 25- to 30-year programme. The masterplan consequently needs enough certainty to safeguard infrastructure and land uses while allowing individual phases to respond to standards and commercial conditions that cannot be predicted in detail today.
Employment development adds another layer to the programme. Around 68 hectares of commercial land will introduce servicing, logistics, access, and utility requirements that differ from the residential parcels, while retail, healthcare, education, and community buildings will each generate their own programme and procurement constraints.
The affordable-housing commitment is also substantial at this scale. A 25% allocation across more than 2,150 homes implies hundreds of affordable properties, although tenure, timing, and detailed delivery will depend on individual phases and approvals. Coordinating those obligations with private housing, infrastructure contributions, and market absorption will remain a recurring viability test throughout the programme.
Utilities require similar long-range planning. Housing, employment space, schools, healthcare, and retail generate different electricity, water, drainage, telecoms, and transport demands, and capacity adequate for the opening phase may not support the completed development. Safeguarding routes and designing networks for staged expansion can reduce later disruption, but it places a premium on coordination between the developer, council, statutory undertakers, and future plot partners.
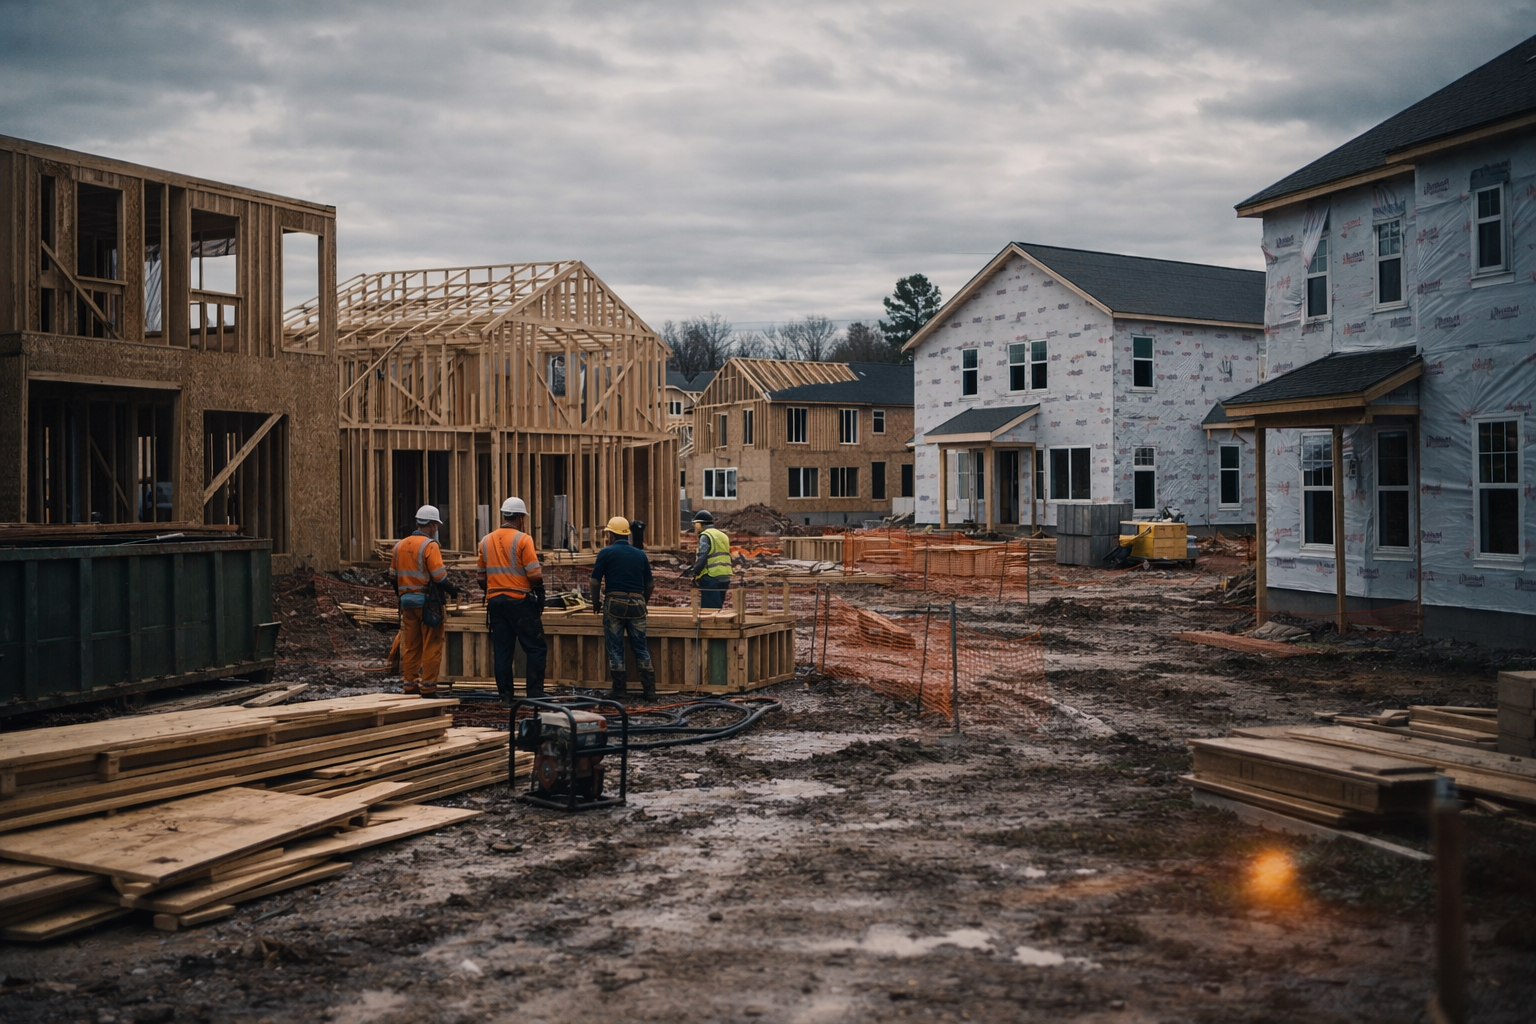
The first physical works also turn longstanding planning assumptions into construction risk. Ground conditions, drainage performance, utility interfaces, temporary access, and programme dependencies that can remain relatively abstract on a masterplan become fixed constraints once roads and serviced development plots begin to take shape.
Stirling Developments has been involved with the site for more than two decades, so commencement is a material change in status rather than another iteration of the planning process. The project has now entered the period in which infrastructure delivery, housing output, and the timing of schools, employment land, and community facilities can be measured against the commitments established through the masterplan.
Kingswood’s immediate construction packages will centre on roads, infrastructure, and early homes, but the larger test will run for decades. The development will need to maintain enough continuity between separate phases, contractors, market cycles, and regulatory regimes for more than 2,150 homes and the supporting city infrastructure to operate as one coherent place.