IN Brief:
- Manchester has submitted a full planning application for the latest 2.3-acre Piccadilly Gardens redesign.
- Plans include 49 trees, an 800% increase in ornamental planting, expanded play space, and 10.47% biodiversity net gain.
- Galliford Try is already appointed as lead contractor, with Planit and Civic forming the core design and engineering team.
Manchester City Council has submitted the latest redesign of Piccadilly Gardens for planning, moving the 2.3-acre city-centre public realm project towards consent with Galliford Try already appointed as lead contractor.
Planit has led the design, with civil, structural, and highways engineering by Civic. The wider team includes Enabl, Hoare Lea, Arbtech, Arup, and Counter Context, while Galliford Try was appointed through the North West Construction Hub to provide early contractor involvement and lead delivery if permission is secured.
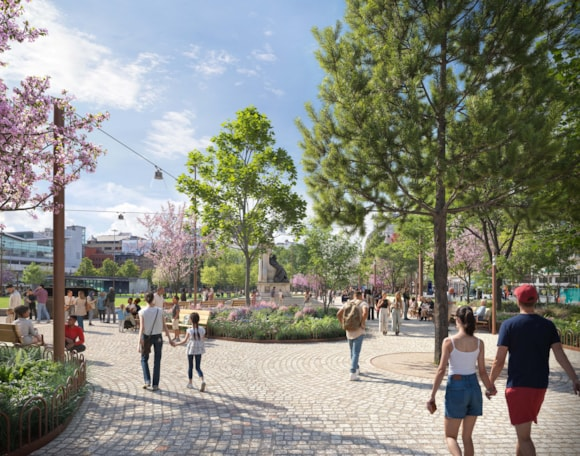
The submitted scheme places planting and usable green space at the centre of the redesign. The proposals include 49 new trees from 15 species and an 800% increase in ornamental planting, with 48 species of flowering plants and a calculated biodiversity net gain of 10.47%.
Rainwater retention is incorporated into the landscape strategy so captured water can support planting and reduce routine irrigation demand. On a heavily used public space, that links landscape design directly with long-term maintenance rather than treating planting as a visual intervention that is handed over without an operating plan.
The children’s play area will move to the southern end of the Gardens and expand to around 4,900 sq ft, more than twice its existing size. Accessibility measures include a wheelchair-accessible roundabout and trampoline, while the wider layout provides 32 benches and an oval central lawn crossed by a pedestrian route.
Existing fountains have already been removed. The planning submission also proposes improved sight lines, enhanced lighting, and integrated CCTV, reflecting the council’s attempt to address safety, maintenance, movement, and landscape quality through one coordinated public-realm package.
Public consultation on the detailed design ran from 17 June to 15 July and generated more than 400 responses. Council reporting says 58% of respondents believed the proposals would create a safe and welcoming space, 67% supported the clarity of walking routes, and 70% considered the design greener and more colourful.
The project has been redesigned several times over the years, but the current submission is materially closer to delivery because a contractor is involved before planning determination. Galliford Try’s appointment gives the design team access to buildability, phasing, logistics, and temporary-works input while planning details are still capable of adjustment.
That matters at Piccadilly because the Gardens are not an isolated development plot. The site sits beside bus and tram activity, shops, offices, pedestrian routes, and some of the busiest public space in central Manchester, so construction has to maintain movement and access while a substantial part of the landscape is rebuilt.
Early contractor involvement should help establish how planting, paving, drainage, lighting, play equipment, utilities, and security systems are sequenced without closing more of the area than necessary. It can also identify where design ambitions create difficult construction interfaces before those details reach tender drawings.
The current planning application does not attempt to absorb every proposed change around Piccadilly. The street-food market is expected to relocate, restoration and cleaning of listed statues is being handled separately, and a flexible events structure known as the Welcome Pavilion is due to come forward under another application.
Longer-term proposals for the transport interchange also sit outside the present scheme. Keeping those programmes separate reduces dependency on works that may have different funding and consent timescales, although the public realm still has to be designed so future transport changes do not immediately require recently completed areas to be disturbed again.
The landscape specification will be one of the less forgiving parts of delivery. An 800% increase in ornamental planting creates a substantial establishment and maintenance requirement, while new trees have to contend with utilities, soil volume, drainage, pedestrian loading, events, and the microclimate of a hard-surfaced city-centre space.
Rainwater reuse can reduce irrigation demand, but it does not remove the need for horticultural management, replacement planting, pruning, litter control, and protection from accidental damage. The long-term condition of the Gardens will depend as much on maintenance budgets and operating discipline as on the quality of the construction contract.
The same applies to paving, furniture, play equipment, and lighting. Public realm is exposed to heavy pedestrian use, cleaning equipment, events, weather, and repeated maintenance access, so material choices have to be judged on repairability and whole-life performance rather than appearance at handover.
Subject to planning permission in the autumn, Manchester intends to begin work as soon as possible. With Planit, Civic, and Galliford Try already assembled, the project has a defined delivery team before the planning gateway rather than waiting to appoint a contractor after consent.
That does not remove programme risk, but it gives the city a better chance of translating a heavily consulted design into a buildable sequence. Piccadilly Gardens has had no shortage of proposals; the construction test is whether this version can survive planning, procurement, public access constraints, and long-term maintenance without another redesign becoming necessary before the landscape has had time to establish.