IN Brief:
- West Yorkshire Combined Authority estimates Thorpe Park Rail Station will cost £40m.
- Current designs include two platforms, lifts, a footbridge, and a 300-space car park.
- The station is futureproofed for electrification and four tracks, with construction expected after approvals in 2027.
West Yorkshire Combined Authority has opened consultation on updated plans for a £40m rail station at Thorpe Park in east Leeds, moving the project towards planning and final business-case approval. The proposed station would sit on the Leeds to York section of the Transpennine railway between Cross Gates and Garforth.
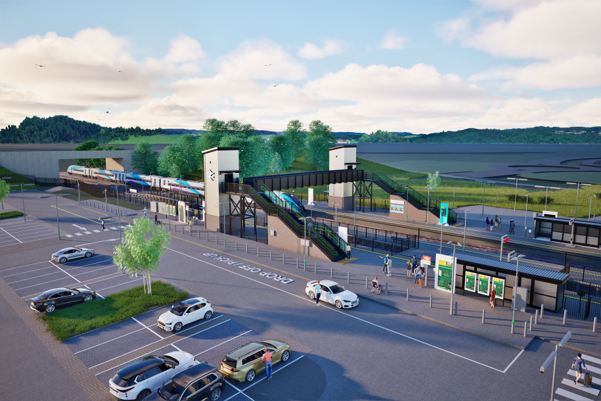
The current design includes two platforms, a footbridge with stairs and lifts to both sides, waiting shelters, ticket machines, cycle storage, and provision for rail-replacement buses. A 300-space car park would include disabled spaces and electric vehicle charging, with vehicle pick-up and drop-off moved directly outside the station entrance.
Passengers would receive at least two trains per hour in each direction when the station opens, subject to Network Rail and train operators agreeing the final timetable. Journey times into Leeds are expected to be around 10 to 12 minutes.
The consultation follows several years of design development since the scheme received Outline Business Case approval in October 2021. Network Rail has since carried out site surveys and ground investigations, while the station layout has been revised in response to updated demand forecasts and the wider development of east Leeds.
One of the most visible changes is the reduction in parking from more than 500 spaces in the earlier proposal to 300. The design has also relocated the vehicle drop-off point from Barrington Way to the station entrance, while retaining pedestrian access towards The Springs retail and leisure development.
The more technically significant changes sit within the railway corridor. The new station is being designed to accommodate a possible four-track railway, while the footbridge allows for future electrification without requiring major demolition or structural alteration.
That provision gives the station an unusual amount of built-in space for infrastructure that will not necessarily exist when it opens. The northern platform will be wider than a conventional platform because the layout preserves the corridor needed for additional tracks.
Futureproofing at design stage avoids a familiar rail problem in which new structures later become obstacles to network upgrades. Platforms, bridge supports, lift shafts, clearances, and access routes can make later electrification or track expansion considerably more difficult if they have been designed tightly around the existing railway.
The current proposal therefore accepts some additional complexity now to avoid more expensive intervention later. The Combined Authority estimates the station itself at £40m, subject to a successful business case and government capital funding.
The project also has to fit within the operating timetable. Introducing a new stop on a busy two-track railway uses capacity, and current modelling indicates that East Garforth would lose one train per hour in each direction when Thorpe Park opens. East Garforth would remain operational, while future network enhancements could allow the service pattern to be revisited.
The construction challenge is equally dependent on the live railway. Platforms, the footbridge, lifts, drainage, electrical systems, access works, and railway interfaces will need to be delivered around train operations, with possessions required for work that cannot be undertaken safely alongside normal services.
Ground investigations and detailed station design completed to date reduce some of the uncertainty, but the project is not yet committed construction workload. The current consultation will inform the final design before a formal planning application is submitted to Leeds City Council in late 2026 or early 2027.
Subject to planning approval, the Full Business Case is currently expected to reach the Combined Authority in spring 2027. Construction would then begin, with opening anticipated in 2028.
That sequence is more precise than the usual long-range infrastructure aspiration, but it still leaves several gateways between consultation and site mobilisation. Planning, funding, final timetable development, railway approvals, and procurement all have to align before contractors can move into the delivery phase.
The station would serve an area that already combines employment, retail, leisure, and residential uses. Thorpe Park Business Park and The Springs sit alongside continued housing growth in east Leeds, giving the proposed rail connection a development role as well as a transport function.
For construction, the critical feature is the decision to design around the railway that could exist in future rather than the railway that exists today. A station built only for the current two-track, non-electrified configuration could become another expensive constraint; the present design attempts to leave enough space for the network to change around it.
Public consultation runs until 15 September. Once that closes, the project team will have to convert the feedback and engineering work into a planning-ready design before the £40m proposal can move from transport policy into procurement and physical delivery.