IN Brief:
- 7R Park Warsaw South III will provide approximately 47,000 sq m across two logistics buildings.
- The first tenant, Strefa Tenisa, has prelet a 3,500 sq m unit.
- The development targets BREEAM Excellent and includes photovoltaic generation, EV charging, and building controls.
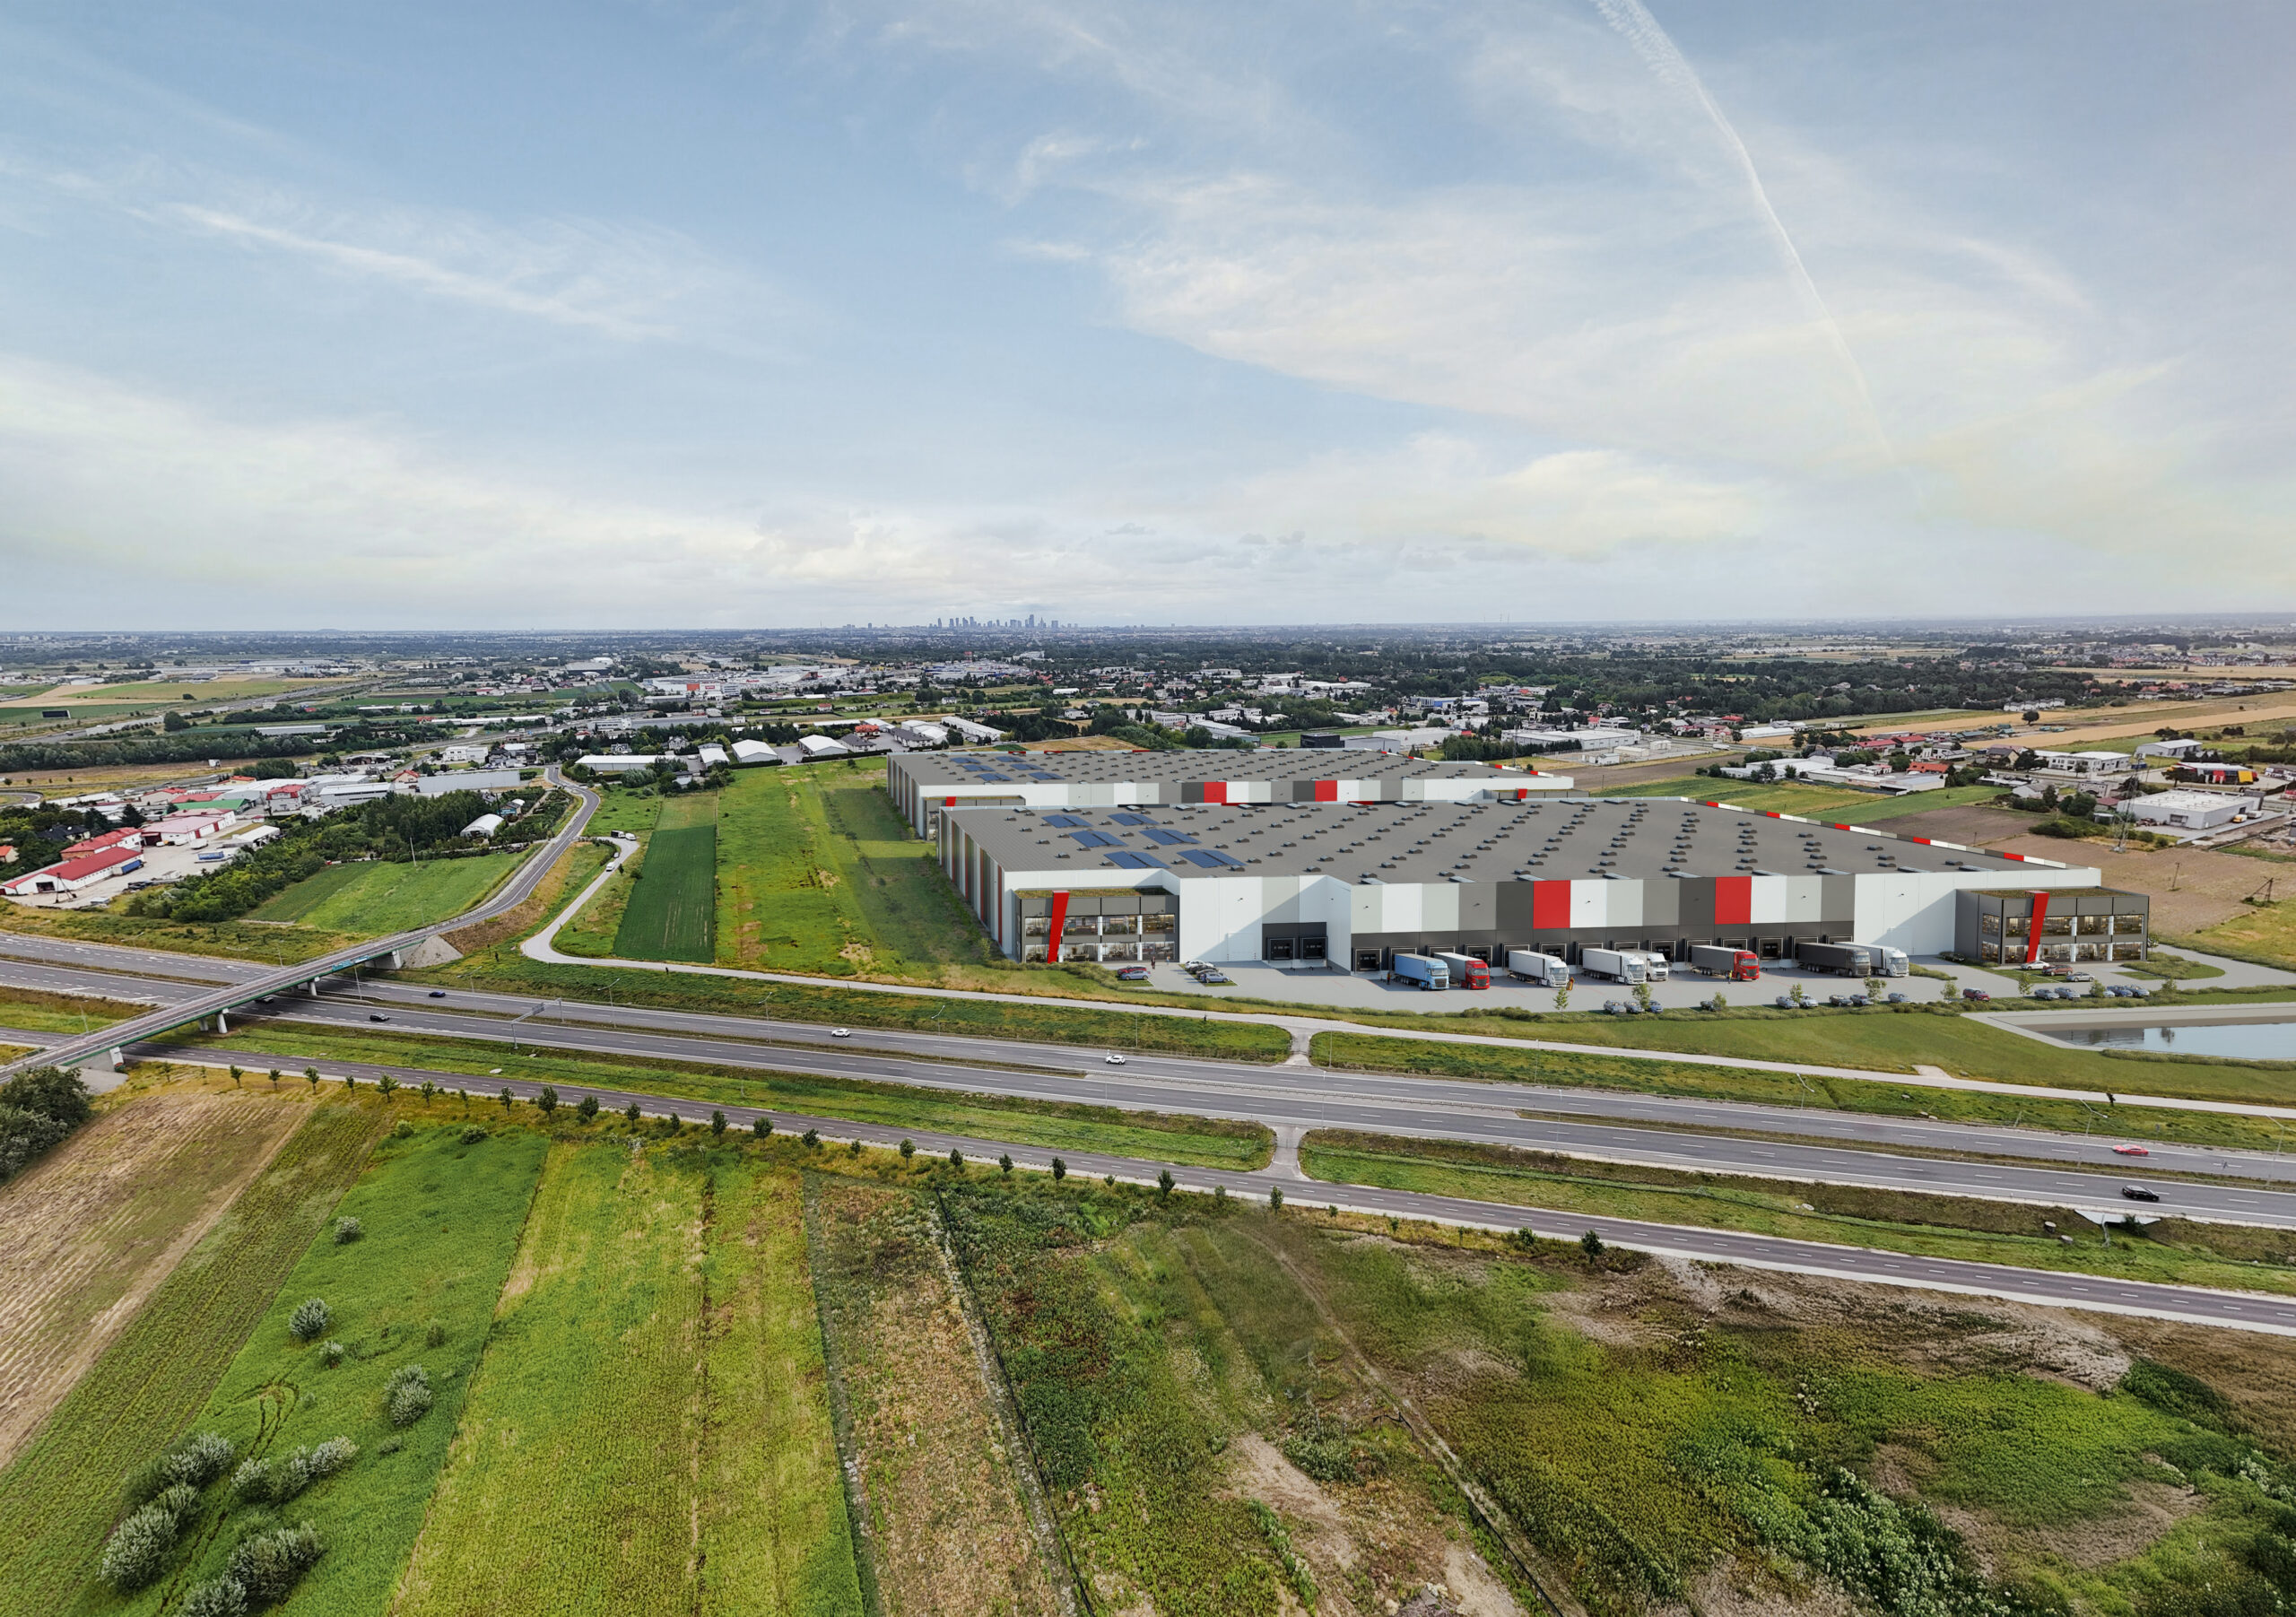
7R is preparing to begin construction of a two building logistics development providing approximately 47,000 sq m of space at Sękocin, south of Warsaw.
Work on 7R Park Warsaw South III is scheduled to start in early August 2026, with the first phase expected to complete in March 2027. The scheme marks the developer’s return to the Warsaw logistics market after a period focused on projects elsewhere in Poland.
Ecommerce retailer Strefa Tenisa has agreed a long term lease for a 3,500 sq m unit before construction begins. The company, which specialises in tennis equipment, will use the facility to support warehousing and online order fulfilment.
Designed as a multi tenant park, the development will offer modules from approximately 1,620 sq m. The format allows the buildings to accommodate businesses seeking smaller regional units alongside larger warehouse and distribution operations.
The site lies close to the S8 expressway and the Opacz interchange, connecting the S2, S7, S8, and A2 routes. It also provides access to central Warsaw, Chopin Airport, and the labour market across the southern side of the capital.
Both buildings will provide 10m clear internal height, floor loading of 7t per square metre, and a 12m by 22.5m structural column grid. The first line of internal columns will be set back by 24m to improve manoeuvring and storage flexibility near loading areas.
Hydraulic loading docks, destratification fans, DALI controlled LED lighting, building management systems, photovoltaic panels, and electric vehicle charging points are included in the specification.
The sprinkler installation is being designed to NFPA 13 standards, with fire load capacity above 4,000MJ per square metre. The development is targeting a BREEAM Excellent rating.
Izabela Trancygier, head of region central and south at 7R, said the project would combine access to Warsaw’s transport network with flexible units for companies requiring modern logistics space close to the city.
Sławomir Sylwestrzak, chief executive of Strefa Tenisa, said the new facility would support the company’s growth and improve the efficiency of its logistics operation.
Urban logistics balances access and land pressure
Warsaw’s logistics market is being shaped by the same competing forces found around other major European cities. Occupiers want facilities close to customers, airports, motorways, and labour, while suitable development land becomes more expensive and difficult to secure.
Sites beyond the urban core can provide larger plots and better vehicle access, although additional distance affects delivery times and transport costs. Sękocin’s connection to several expressways gives the project access to both city and national distribution routes without placing the buildings within the most congested areas.
The prelet to an ecommerce business reflects continuing demand for fulfilment capacity even as online growth becomes less exceptional than during the pandemic. Retailers are concentrating on delivery reliability, inventory accuracy, returns processing, and the cost of each order rather than expansion at any price.
Building requirements are changing accordingly. Warehouse users need layouts capable of supporting automation, denser storage, mezzanines, picking systems, charging infrastructure, and changes in operational process over the term of a lease.
A 10m clear height and relatively high floor loading allow a broader range of storage arrangements. The structural grid and column setback should reduce interference with racking and internal transport, while flexible module sizes widen the potential tenant base.
Multi tenant developments bring additional design and management complexity because fire separation, service metering, access, vehicle circulation, dock allocation, security, and future subdivision must work for different occupiers without extensive reconstruction.
Energy infrastructure is also becoming a more prominent constraint. Photovoltaics can reduce operational electricity demand, but warehouses increasingly require substantial capacity for automation, heating, cooling, IT, and vehicle charging.
Grid availability may therefore influence leasing decisions as strongly as road connectivity. Developers able to demonstrate secured power and a credible path towards future capacity can differentiate projects where connection periods are lengthening.
BREEAM Excellent has become a common target for institutional logistics development, reflecting investor requirements and occupier expectations. Certification provides a structured assessment of energy, water, materials, transport, ecology, and management, although actual performance depends on commissioning and tenant operation.
Lighting controls, building systems, destratification, and photovoltaic generation must be configured around the final use rather than treated as isolated specification items.
Fire protection remains critical in high bay buildings where stored goods, packaging, and automated systems can create substantial fire loads. Sprinkler design must remain aligned with the final commodity classification, rack configuration, storage height, and clearances.
The March 2027 first phase target creates a compressed programme from commencement. Earthworks, structure, envelope, services, external areas, utilities, tenant fit out, testing, and certification will need to progress while leasing continues across the remaining space.
Strefa Tenisa’s early commitment provides an operational anchor before construction starts. The remaining leasing programme will test whether the combination of flexible modules, road access, technical specification, and sustainability credentials can secure further occupiers without disrupting delivery of the first unit.