IN Brief:
- Park Lane Homes redeveloped a former farmstead near Harrogate into seven individually designed homes.
- SIP Build UK combined Glidevale Protect BarriAir and TF200 membranes within its structural insulated panel wall system.
- The supplier reports a wall U-value of 0.17 W/m²K, with moisture and air leakage control depending on correct installation.
Glidevale Protect has detailed the use of its internal airtightness and external breather membranes in a seven-home structural insulated panel development near Harrogate, North Yorkshire. The Granby Farm Grove scheme, developed by Park Lane Homes on a former farmstead and vacant cottage site, uses panels installed by SIP Build UK. The reported wall system achieves a thermal transmittance, or U-value, of 0.17 W/m²K, alongside measures intended to limit air leakage and manage moisture within the building envelope.
The development comprises detached, semi-detached, and townhouse designs rather than seven identical plots. Park Lane Homes adopted structural insulated panel construction as part of a fabric-first approach, with factory-controlled panel production providing the basis for a consistent insulated wall assembly. SIP Build UK delivered the structural insulated panel elements, while Glidevale Protect supplied complementary membranes for the internal and external faces. The specification therefore covers several components that must function together, rather than treating insulation thickness as the sole determinant of wall performance.
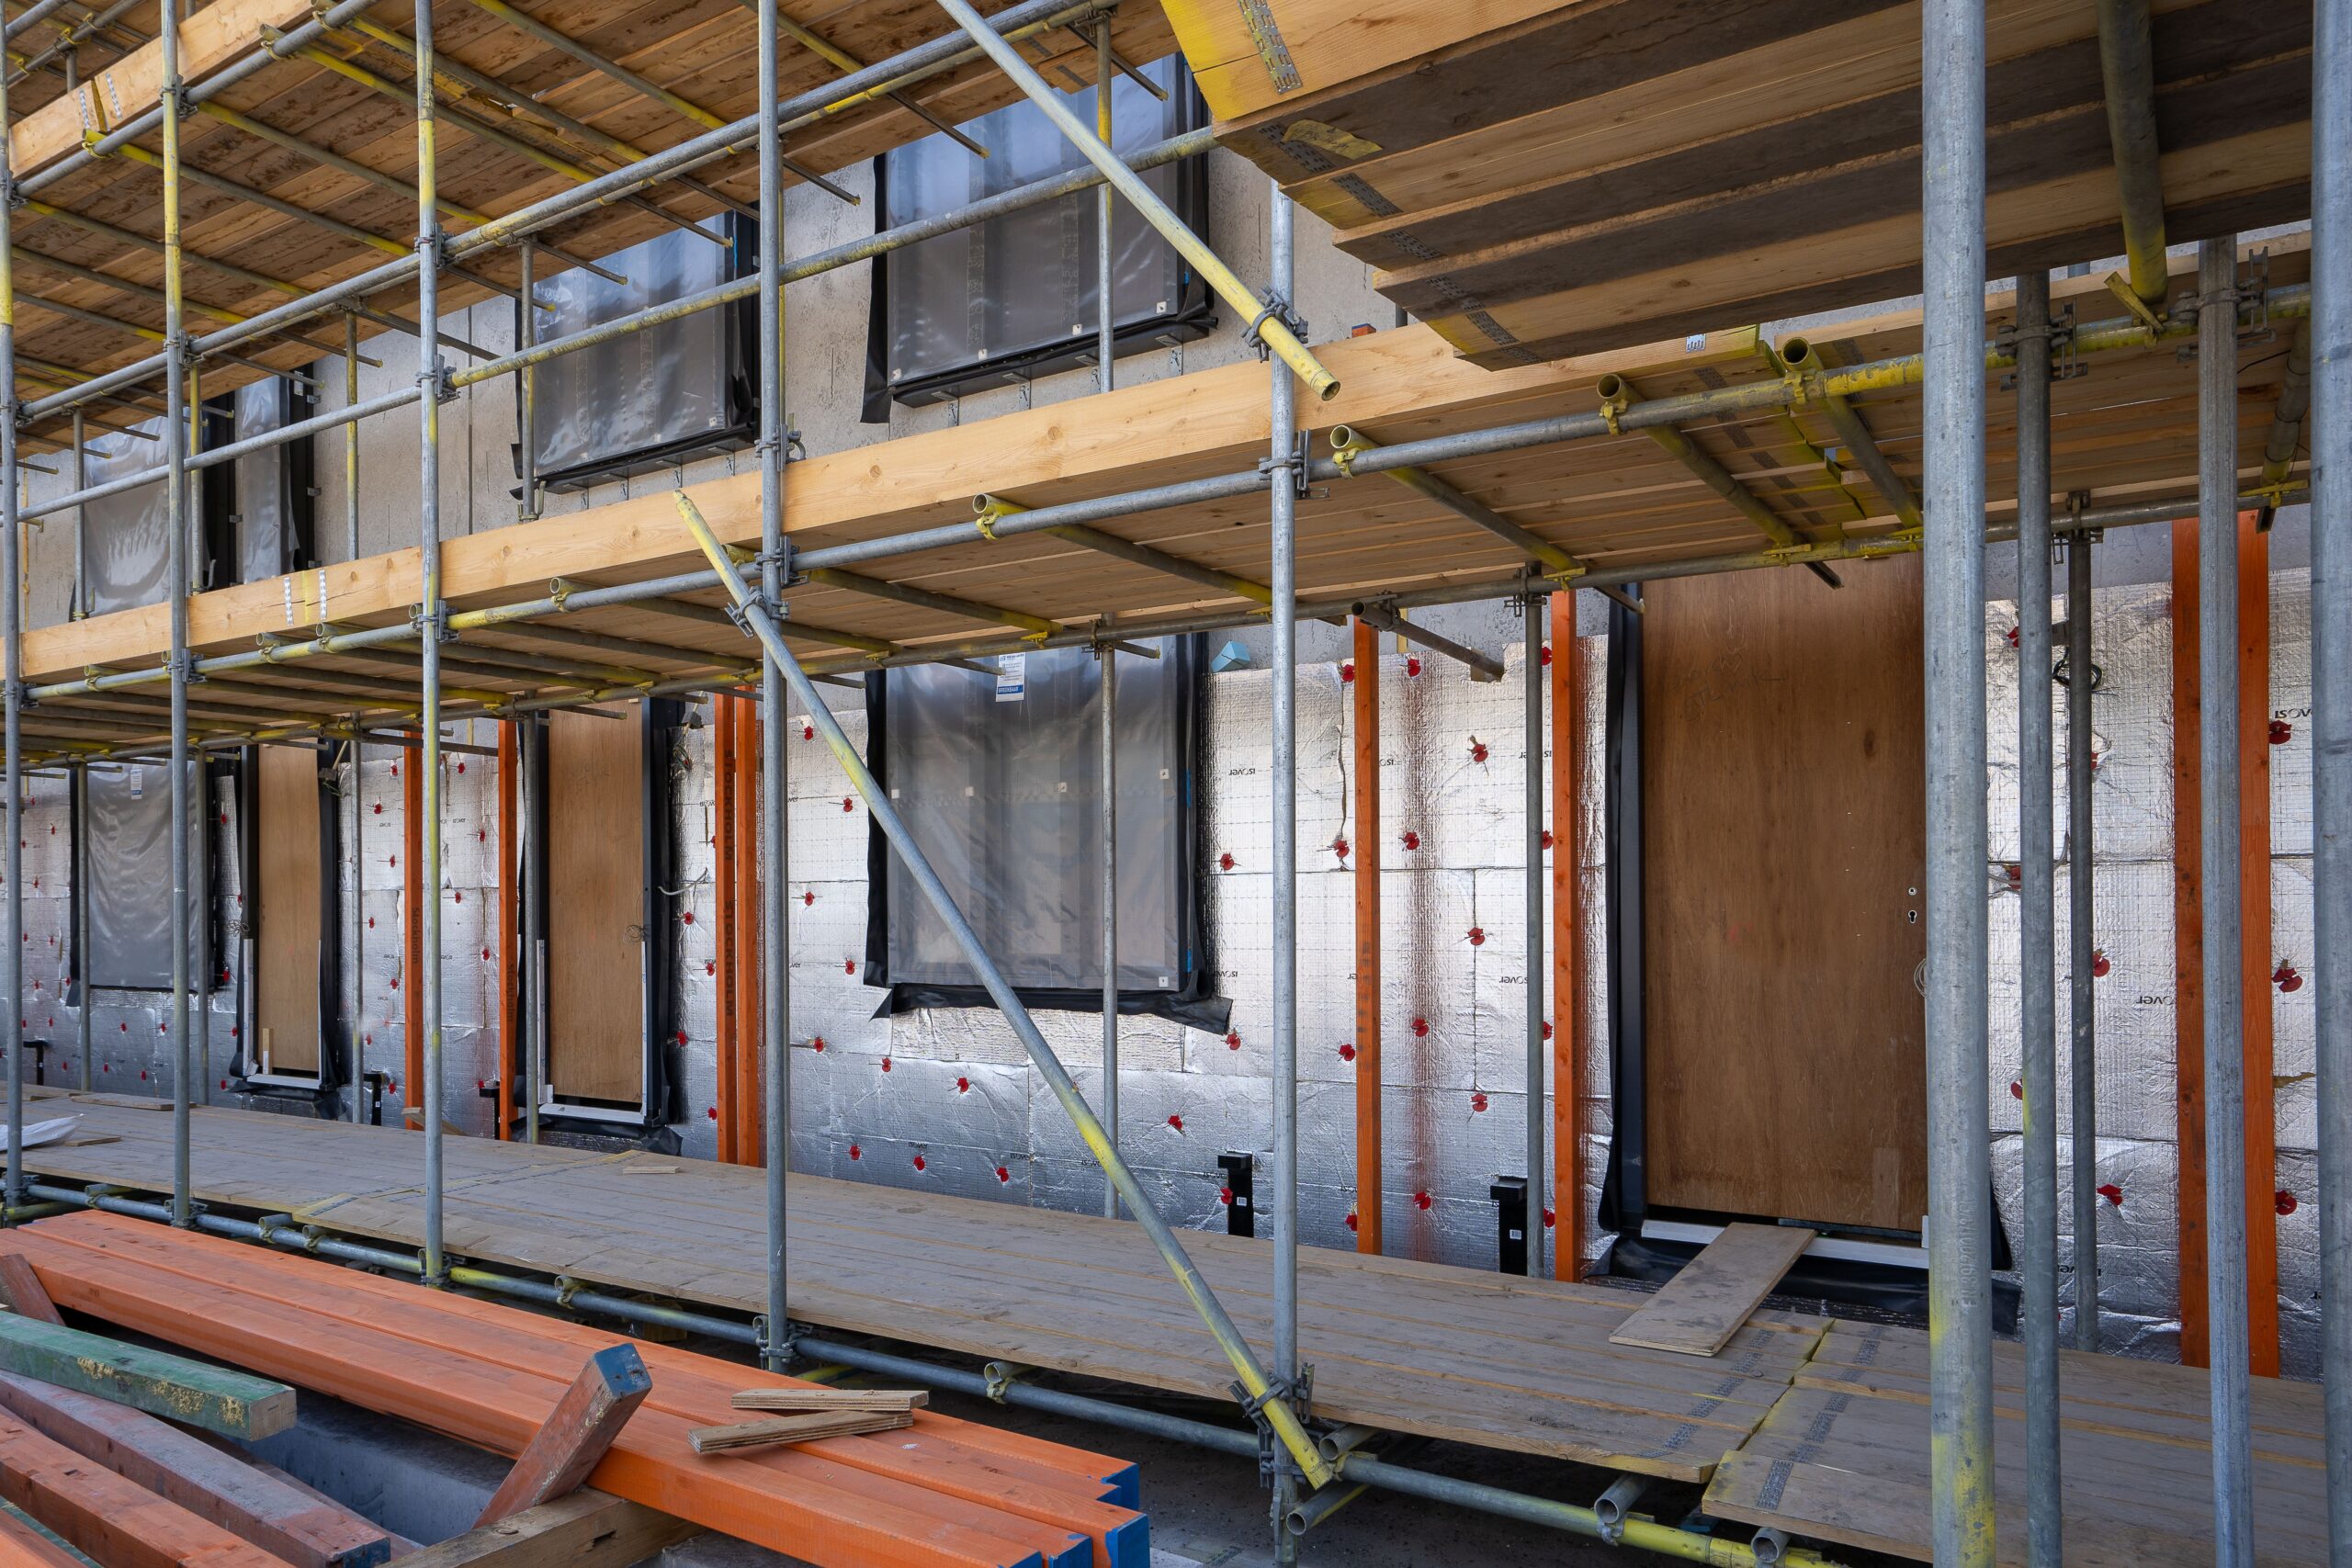
On the room-facing side of the wall build-up, Protect BarriAir provides the designated air barrier and vapour control layer. Its purpose is to form a continuous plane resisting unintended air movement through joints and penetrations. Even a well-insulated wall can lose heat if gaps allow warm indoor air to pass through the construction; such leakage can also carry water vapour into colder parts of the assembly. The effectiveness of the barrier consequently depends on details around openings, panel junctions, service penetrations, and interfaces with floors and roofs.
The external face uses Protect TF200, a breather membrane that provides temporary weather protection during construction and a secondary defence against water penetration when the outer wall is complete. The two membranes have different functions. The inner layer is intended to control air leakage and vapour movement from occupied rooms, while the outer layer provides protection from external moisture and supports the intended drying behaviour of the system. Product selection has to be consistent with the full wall design and its exposure conditions.
Interstitial condensation can form when water vapour reaches cooler layers within a wall or roof assembly. A continuous internal air barrier limits the movement of moist indoor air towards those layers, while the external breather membrane provides weather resistance outside the insulation. The combined arrangement must be detailed at window openings, cladding interfaces, roof junctions, and changes in wall geometry, where discontinuities can allow water into an otherwise well specified envelope. Ventilation and installation quality also influence moisture conditions once the homes are occupied.
The specified U-value of 0.17 W/m²K describes the rate of heat transfer through the reported wall system for a given temperature difference. Whole-house heating demand also depends on the roofs, floors, windows, thermal bridges, airtightness, and installed building services. At Granby Farm Grove, panel junctions and service penetrations create local interfaces where the continuity of the air barrier has to be maintained. This is distinct from the thermal resistance of the panel itself, and it makes detailing and installation a central part of achieving the designed fabric performance.
Structural insulated panels can help control dimensional consistency because major parts of the envelope are fabricated away from the construction site. Site assembly still introduces interfaces requiring careful setting out, fixing, sealing, and protection against wet weather. A panel may meet its specified thermal performance in a controlled assessment, while an unsealed opening or a poorly coordinated service route creates a separate pathway for heat or moisture. The internal and external membrane details therefore form part of the construction sequence, not simply the product schedule.
Ian Still, national sales director at SIP Build UK, described the specified membranes as complementary to the company’s panel system, linking them to airtightness and condensation control. The internal Protect BarriAir layer and external Protect TF200 membrane serve different functions, so each needs its own fixing, sealing, and junction details. The published wall U-value is a design specification for the system, while completed-house airtightness and in-use energy performance would be assessed by separate measurements under the relevant testing and monitoring arrangements.
The scheme also demonstrates that off-site manufactured structural elements can be incorporated into individually designed houses. Different façades, roof lines, and layouts increase the number of junctions requiring specific detailing, even where the underlying panel technology is common. The design must accommodate openings, cladding support, structural connections, and the coordination of installations through the envelope while maintaining the intended air and moisture control layers.
The townhouse phase at Granby Farm Grove was completed in October 2025, and the development was subsequently shortlisted for Residential Project of the Year at the 2026 Offsite Awards. Glidevale Protect’s 30 October 2026 case study provides additional detail about the wall specification rather than marking a new start on site. The design combines factory-produced structural panels with an internal air and vapour control membrane and an external breather layer, leaving the performance of every junction dependent on accurate installation and coordinated construction details.