IN Brief:
- Bovis has moved into main construction after providing pre-construction services since August 2025.
- One Museum Street will provide approximately 170,000 square feet of offices across 19 storeys.
- The wider scheme includes 44 homes, 19 of them affordable, and is expected to finish in June 2029.
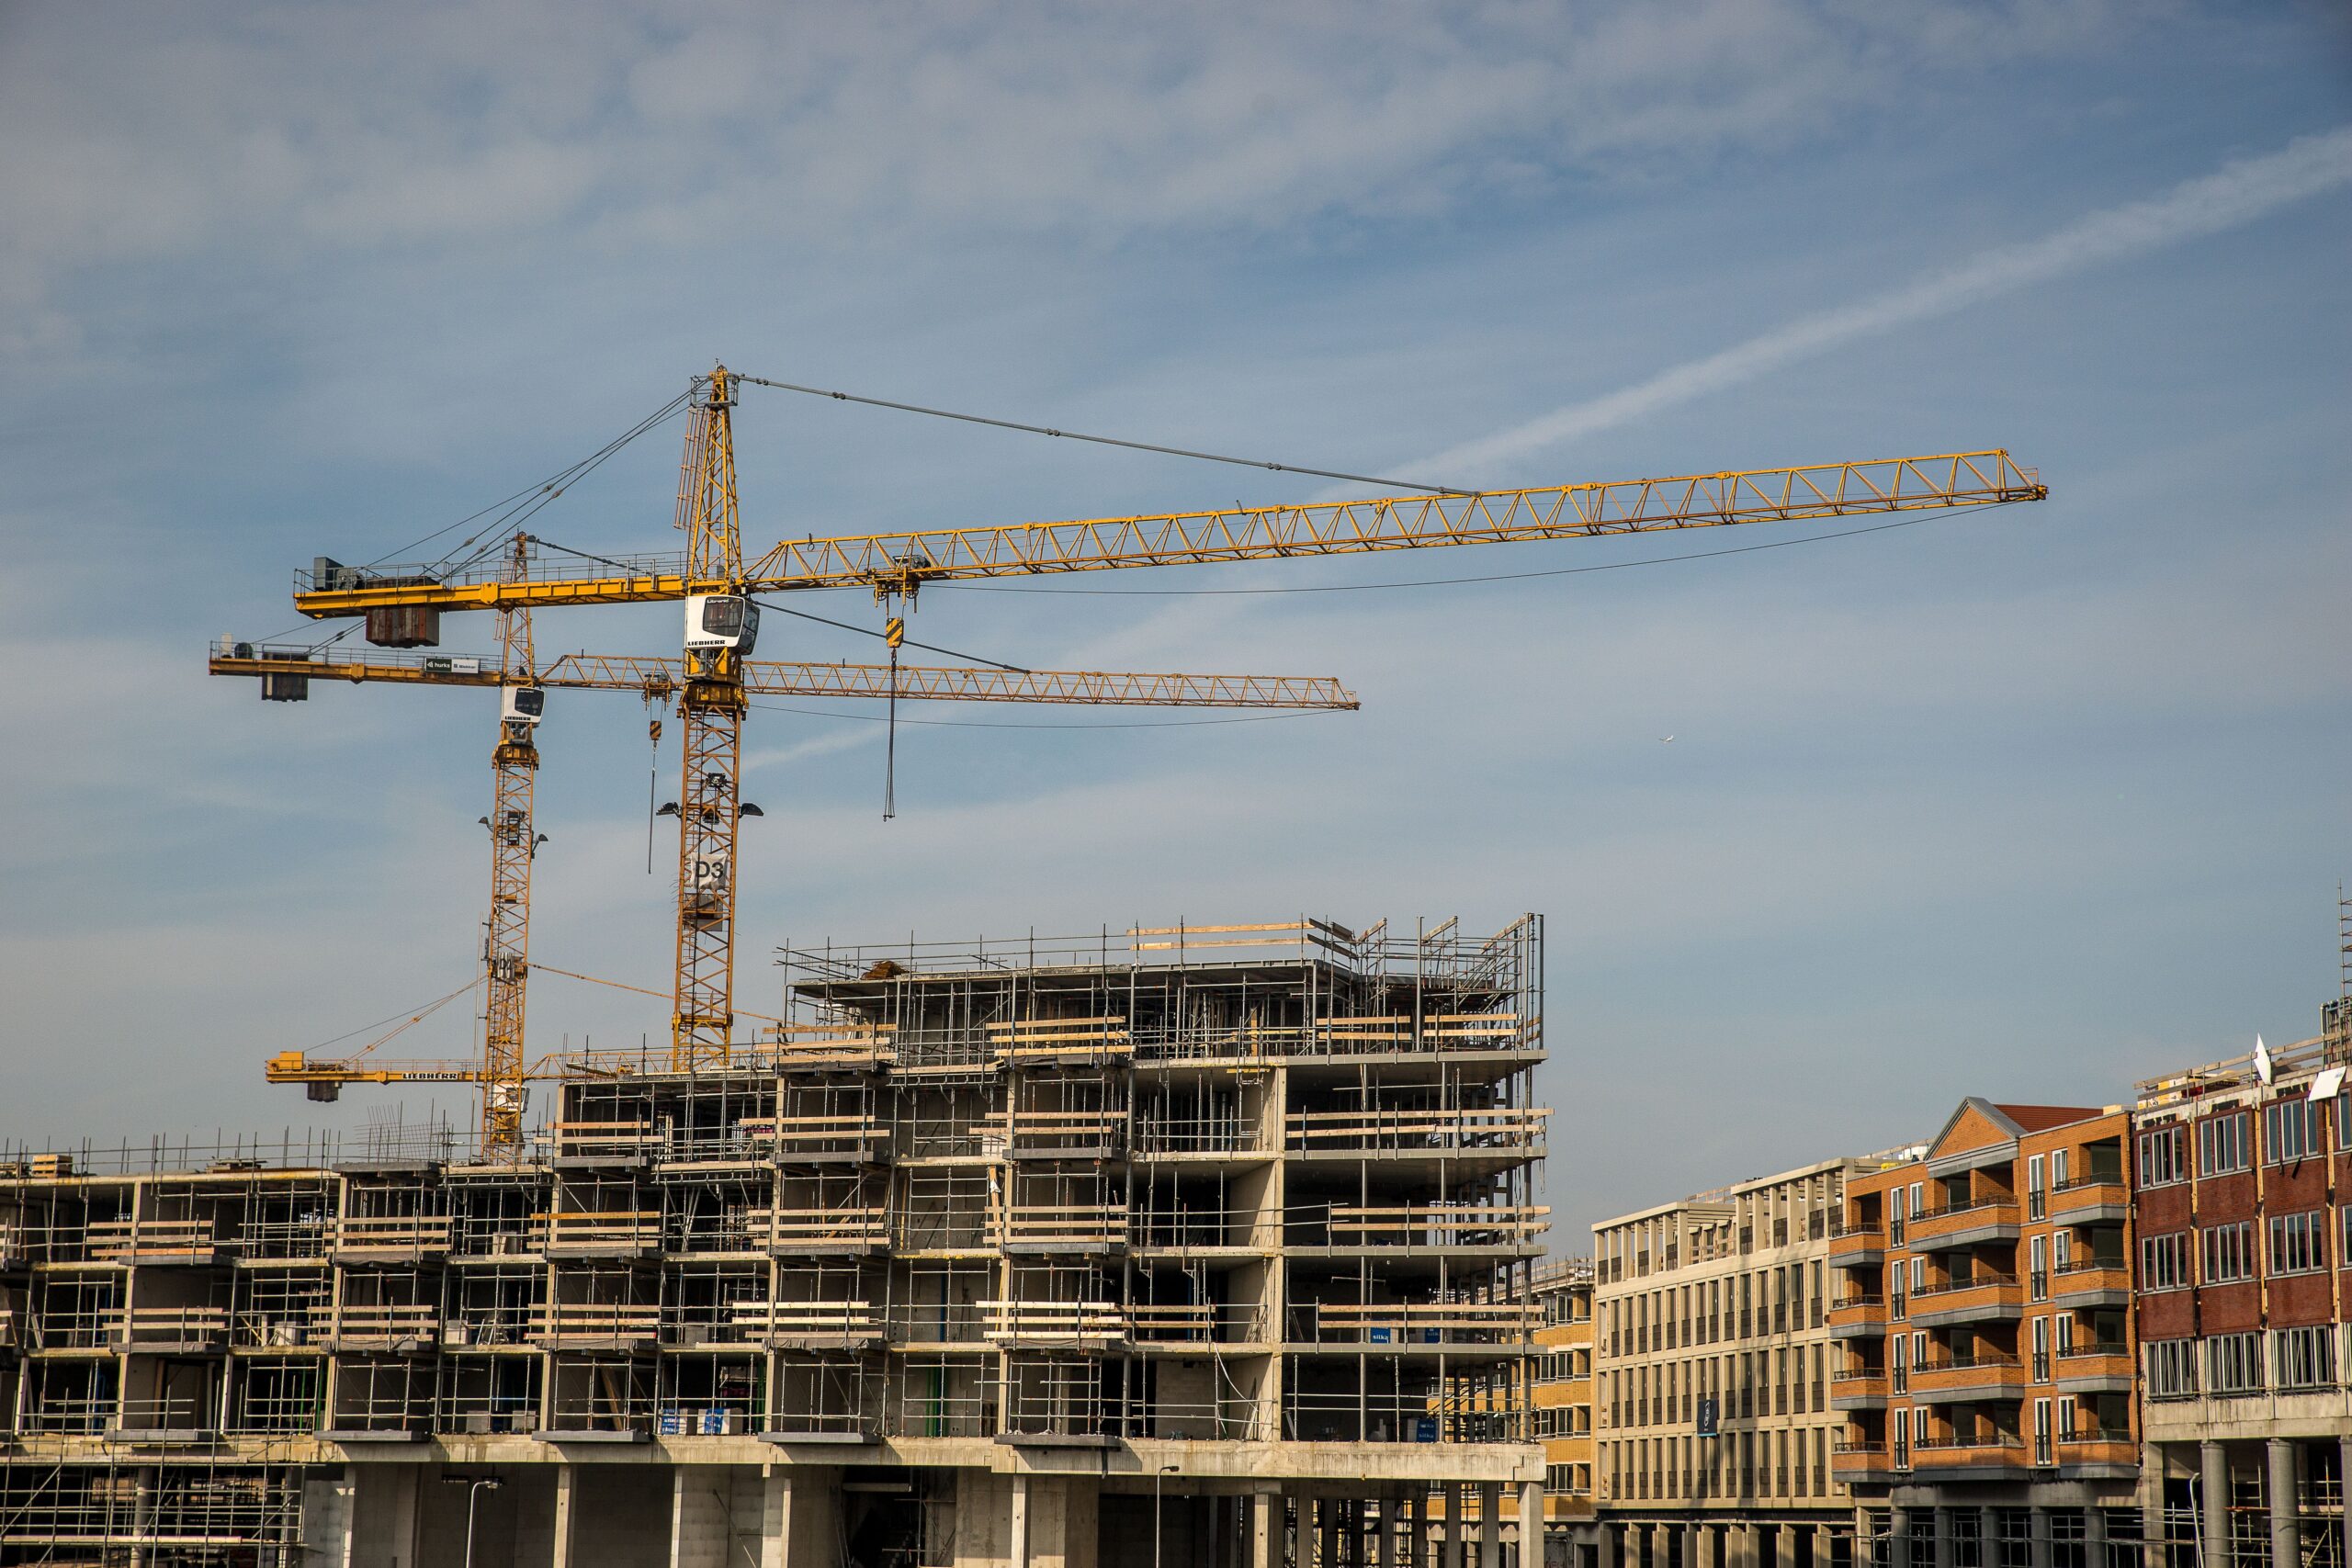
Bovis has started main construction of St Giles Quarter, the £220m mixed-use development in Bloomsbury near the British Museum. Development manager Simten is delivering the scheme with investors BC Partners, following a pre-construction services period with Bovis that began in August 2025.
The largest building in the scheme is One Museum Street, a 19-storey stepped office tower designed by DSDHA. It will provide around 170,000 square feet of offices and landscaped terraces, with the developer targeting a BREEAM Outstanding rating. New and restored buildings elsewhere in the masterplan will provide 44 homes, including 19 affordable properties.
The neighbourhood plan also provides 16 shops, restaurants and cafés and new pedestrian connections through a densely developed part of central London. Main construction is now under way following demolition and other preparatory activity, with completion currently expected in June 2029. The scheme combines commercial floorspace, separate residential buildings and the restoration of historic fabric across more than one street.
Bovis joined the project during pre-construction to work with Simten and the design team on sequencing and delivery. The physical constraints include the existing street network, historic neighbours and several building types with different access and structural requirements. Planning the interfaces before the main construction phase enables the team to organise site logistics, temporary works and the order in which separate plots can be brought forward.
The former Selkirk House building, which accommodated a Travelodge hotel and car parking, has been removed to make way for One Museum Street. Demolition works were undertaken by John F Hunt as a separate preliminary activity. The commencement of the Bovis main construction package is therefore a distinct milestone, rather than the first intervention on the site.
One Museum Street has a stepped profile with landscaped terraces distributed across its 19 storeys. Planting at height requires the architectural and structural design to accommodate loads from growing media and water, while drainage, waterproofing and maintenance access must be coordinated with the building envelope. These are technical design interfaces associated with the proposed terraces, rather than confirmed specifications for any particular component.
Seven heritage buildings are being retained and restored, while the wider scheme includes new residential buildings on High Holborn and Vine Lane and new construction alongside refurbishment on West Central Street. The different forms of work meet at existing structures, foundations and services, requiring site-specific investigations before connection details and temporary support arrangements can be settled.
A new north-south pedestrian route will reconnect streets that were separated by earlier development. The masterplan also seeks to restore elements of the historic street pattern west of Museum Street, with planted public space and active ground-floor uses intended to improve routes between High Holborn and the British Museum. Access and public realm works must be sequenced around the buildings as the plots are delivered.
Construction traffic, deliveries and temporary pedestrian arrangements will have to operate within the busy local street network. Simten has established a construction working group for residents, businesses and other representatives, with demolition and construction management arrangements discussed alongside the project documentation. Those arrangements give the development team a route for coordinating impacts as activity changes between individual plots.
Gardiner & Theobald is the project manager and cost consultant, Heyne Tillett Steel provides structural engineering, and DSDHA leads the design. The programme combines a new commercial tower with properties in an established conservation-area setting. In practical terms, foundation and structural operations on the principal new-build site need to be reconciled with restrictions on working close to retained buildings and occupied streets.
The residential work is distributed across separate blocks rather than a single housing tower. Design amendments published for the project include separating basement and plant spaces across Vine Lane, High Holborn and One Museum Street, creating distinct servicing arrangements. Access, building safety and services coordination consequently need to reflect the different uses and layouts while the wider masterplan remains connected at street level.
The developer is targeting BREEAM Outstanding for One Museum Street; the rating has not yet been certified. Environmental performance will depend on the final design, construction evidence and the operation of the completed building. The landscaping strategy, meanwhile, relies on the delivery of terraces and public planting alongside the tower, residential plots and surrounding streets.
The next phase is the construction of the new office and residential buildings alongside the conservation and public realm work. The current completion expectation is June 2029, superseding older programme dates that appeared in architectural material. Bovis will have to deliver these connected elements while managing access through the surrounding neighbourhood and interfaces with retained structures.