IN Brief:
- Wates Residential has been named in a £22.46m contract award notice for Westwick Row in Hertfordshire.
- Performance targets cover embodied carbon, annual energy intensity, water demand, biodiversity and affordable housing.
- The main design and build phase depends on preconstruction cost work and the Crown Estate's subsequent approval.
Wates Residential has been named as the successful supplier for the Crown Estate’s Westwick Row housing demonstration in Hertfordshire. The published contract award is valued at £22.46m excluding VAT and provides for a two-stage appointment. The proposed homes near Hemel Hempstead carry measurable requirements for construction carbon, operational energy and water use, but the main build is not yet an unconditional commitment.
The contract award notice, published on 22 October, names Wates Residential Construction Limited as the successful supplier. It does not constitute an unconditional instruction to deliver the entire build. The contractor must first progress design, construction planning and pricing through a preconstruction services agreement, after which the Crown Estate can decide whether to enter the main design and build contract.
Before any main construction agreement is signed, Wates must develop the design and cost proposals under the preconstruction services agreement. Progression depends on achieving the target cost, agreeing the second-stage price and obtaining the Crown Estate’s approval. The Crown Estate can compare a fixed-price offer with a target-cost arrangement incorporating a pain/gain mechanism before committing to the main build. The procurement structure allows the client to assess whether the specified building performance and proposed delivery methods can be reconciled with an acceptable commercial offer.
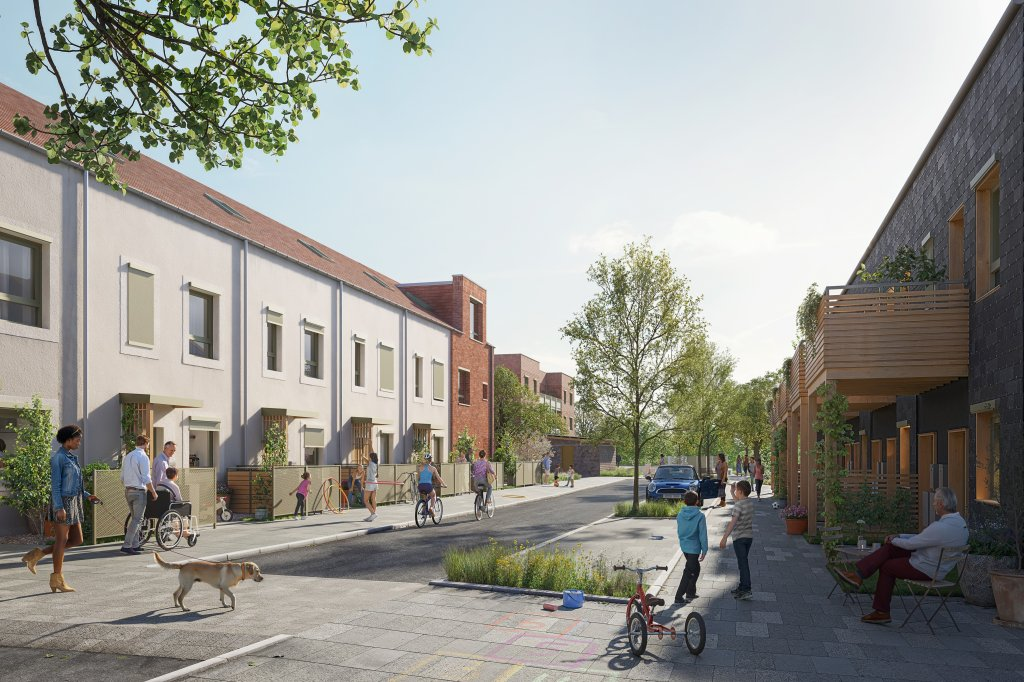
Westwick Row is planned as a neighbourhood of approximately 75 homes on a five-acre site near Leverstock Green Primary School, with houses, apartments and a community hub. The Crown Estate is working with development partner TOWN on an approach that incorporates cohousing alongside other tenures. The contract calls for 30% affordable housing, while residents participating in the cohousing element would have private homes alongside collectively used spaces.
The award documentation sets out individual performance indicators rather than a single general sustainability claim. Upfront embodied carbon is to be below 300kg of carbon dioxide equivalent per square metre, while annual operational energy use intensity is targeted at 35kWh per square metre. At least 10% biodiversity net gain, potable water use below 105 litres per person per day and 30% affordable housing are also specified.
The carbon and energy metrics address different phases of a building’s life. Upfront embodied carbon measures emissions associated with materials and construction up to completion, whereas operational energy intensity measures energy use while the homes are occupied. Potable water consumption must be assessed separately, and biodiversity net gain applies to the development site’s ecological outcomes. Meeting one target cannot establish that the others have been achieved.
The homes are intended to follow Passivhaus principles, putting particular demands on insulation continuity, junction detailing, airtightness and ventilation. Design decisions about the structure, external envelope, windows and service penetrations must work together if the completed homes are to approach their modelled energy performance. The notice describes an intended design approach, not completed Passivhaus certification or measured in-use results.
Industry reporting identifies timber and high-performance building fabric among the approaches being considered, although the award notice does not confirm a final structural specification. Material choices must ultimately be assessed against the construction carbon limit, practical installation, moisture and fire requirements, programme risk and lifecycle performance. Product carbon figures alone would not demonstrate compliance with the overall building targets.
The Westwick Row masterplan has also been developed through consultation with prospective residents and the surrounding community. Project designer Periscope describes a layout organised around connected gardens and shared outdoor areas, with detailed housing and landscape proposals shaped through repeated design iterations. Those spatial arrangements place additional demands on drainage, access, servicing and landscape delivery that must be resolved alongside the homes themselves.
The Crown Estate has identified Westwick Row as one of three residential demonstration developments, alongside schemes in Wootton, Bedfordshire, and Knutsford, Cheshire. Together they are intended to examine alternative building, development and ownership models before the approach is considered for wider application. The much larger East Hemel proposal, which could accommodate about 4,000 homes, provides one potential context for applying lessons learned from the smaller scheme.
The immediate milestone is commercial and technical rather than a start on site: Wates must turn the design objectives into a costed, buildable proposal that the Crown Estate can approve for the second stage. If construction proceeds, the scheme’s claims will still require evidence from selected products, workmanship, commissioning and eventual operation. The £22.46m notice records a procurement outcome, not confirmation that the intended environmental performance has already been delivered.