IN Brief:
- McLaughlin & Harvey has handed over the four-storey teaching building at Wester Hailes High School in Edinburgh.
- The building was designed to Passivhaus standards and reportedly returned a final airtightness result of 0.29 air changes per hour.
- Older teaching blocks are still to be demolished, with an urban woodland and outdoor learning facilities planned.
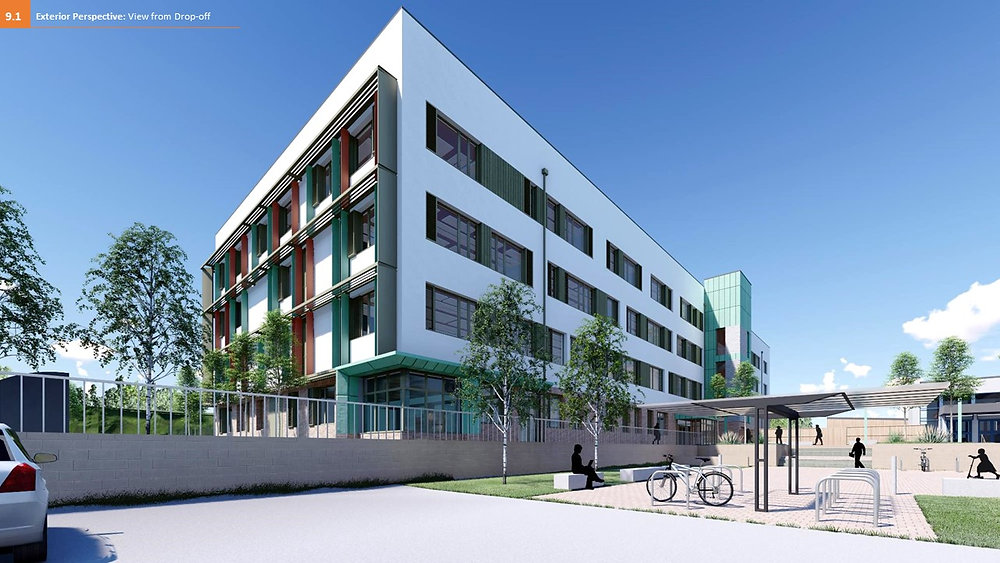
McLaughlin & Harvey has handed over the new Wester Hailes High School teaching building in Edinburgh, allowing pupils and staff to occupy the four-storey facility after the October break. Designed for a school of 800 pupils, the building was delivered for the City of Edinburgh Council through the SCAPE Scotland framework. The main accommodation has been completed, but the wider campus redevelopment continues with the demolition of older blocks and new outdoor facilities still to follow.
The new building consolidates teaching accommodation formerly dispersed across four blocks around a central atrium, with classrooms, shared learning areas and space for school activities. The redevelopment retains elements of the existing campus: a separate sports and community building has been refurbished, and an all-weather sports pitch was provided earlier in the programme. Moving teaching into the new facility allows the contractor to release space occupied by the former buildings for subsequent demolition and landscaping.
Passivhaus design informed the fabric and building services of the new school. Enhanced insulation and careful treatment of junctions limit conductive heat loss, while airtight construction reduces uncontrolled infiltration. Mechanical ventilation with heat recovery can supply fresh air and reuse part of the heat in exhaust air, reducing space heating demand compared with uncontrolled ventilation. The reported design does not by itself establish actual annual energy use, which depends on commissioning, operation and occupant behaviour after handover.
The final reported airtightness result was 0.29 air changes per hour against the Passivhaus threshold of 0.6 under the relevant test conditions. Earlier contractor project material referred to successful testing during August 2026; separate figures appearing in older project material should not be presented as the same final test. Airtightness is one component of certification, and the available handover information describes the building as designed and constructed to Passivhaus standards without confirming that the complete independent certification process has concluded.
Maintaining an airtight envelope requires coordination from structure and façade construction through to mechanical and electrical installation. Windows, roof interfaces, service penetrations and changes between materials can all create leakage paths if sealing is omitted or damaged by later trades. Air testing measures the integrity of the completed fabric; subsequent ventilation balancing, plant settings and controls commissioning influence comfort and energy use once classrooms are occupied. The handover allows these operating conditions to be assessed in everyday school use.
The teaching departments connect through a central atrium, replacing circulation between separate older school blocks with a more consolidated arrangement. Shared spaces support study, movement and school activities within the same building, while refurbished sports accommodation remains part of the wider facility. School staff and pupils are now using the completed building, enabling site work to shift towards the remaining outdoor elements rather than continued fit-out of the classrooms.
Construction progressed immediately beside an operating school, requiring the project team to manage access, noise, safeguarding boundaries and deliveries while teaching continued. McLaughlin & Harvey has identified this proximity as a significant site constraint. The move into the new building removes the need to retain the old teaching blocks for lessons, although demolition work and landscaping must still be separated from occupied areas and arranged around school operations.
The final phase is intended to create outdoor learning areas, an urban woodland and a community allotment, including growing beds, polytunnels and picnic areas. The programme therefore extends beyond handover of the main teaching building. The contractor has not reported completion of those external features, nor a final date for the remaining demolition, so they remain planned works rather than facilities available to pupils today.
McLaughlin & Harvey reports almost £12m spent with small and medium-sized enterprises, more than £15.6m of local expenditure, at least 318 training opportunities and more than 1,560 apprenticeship weeks during delivery. These are reported project measures rather than independently audited impacts. They nonetheless describe the procurement and training activity associated with constructing the school in a more specific way than an unsourced assertion of community benefit.
Edinburgh Council had anticipated pupils moving after the October break, and the handover now confirms the main teaching building has reached use. The reported airtightness result offers evidence of envelope quality, but operational energy performance and final Passivhaus certification have yet to be documented in the sources checked. Demolition of the old accommodation and completion of the landscape works are the remaining visible construction milestones on the Wester Hailes campus.