IN Brief:
- Three buildings provide approximately 124,000 sq m of industrial space.
- DP World will operate the overseas distribution centre for BMW.
- Full operations are planned to begin by the end of 2026.
Gridarch has completed the third phase of Ostrava Airport Multimodal Park, delivering three industrial buildings for BMW Group’s overseas logistics operations.
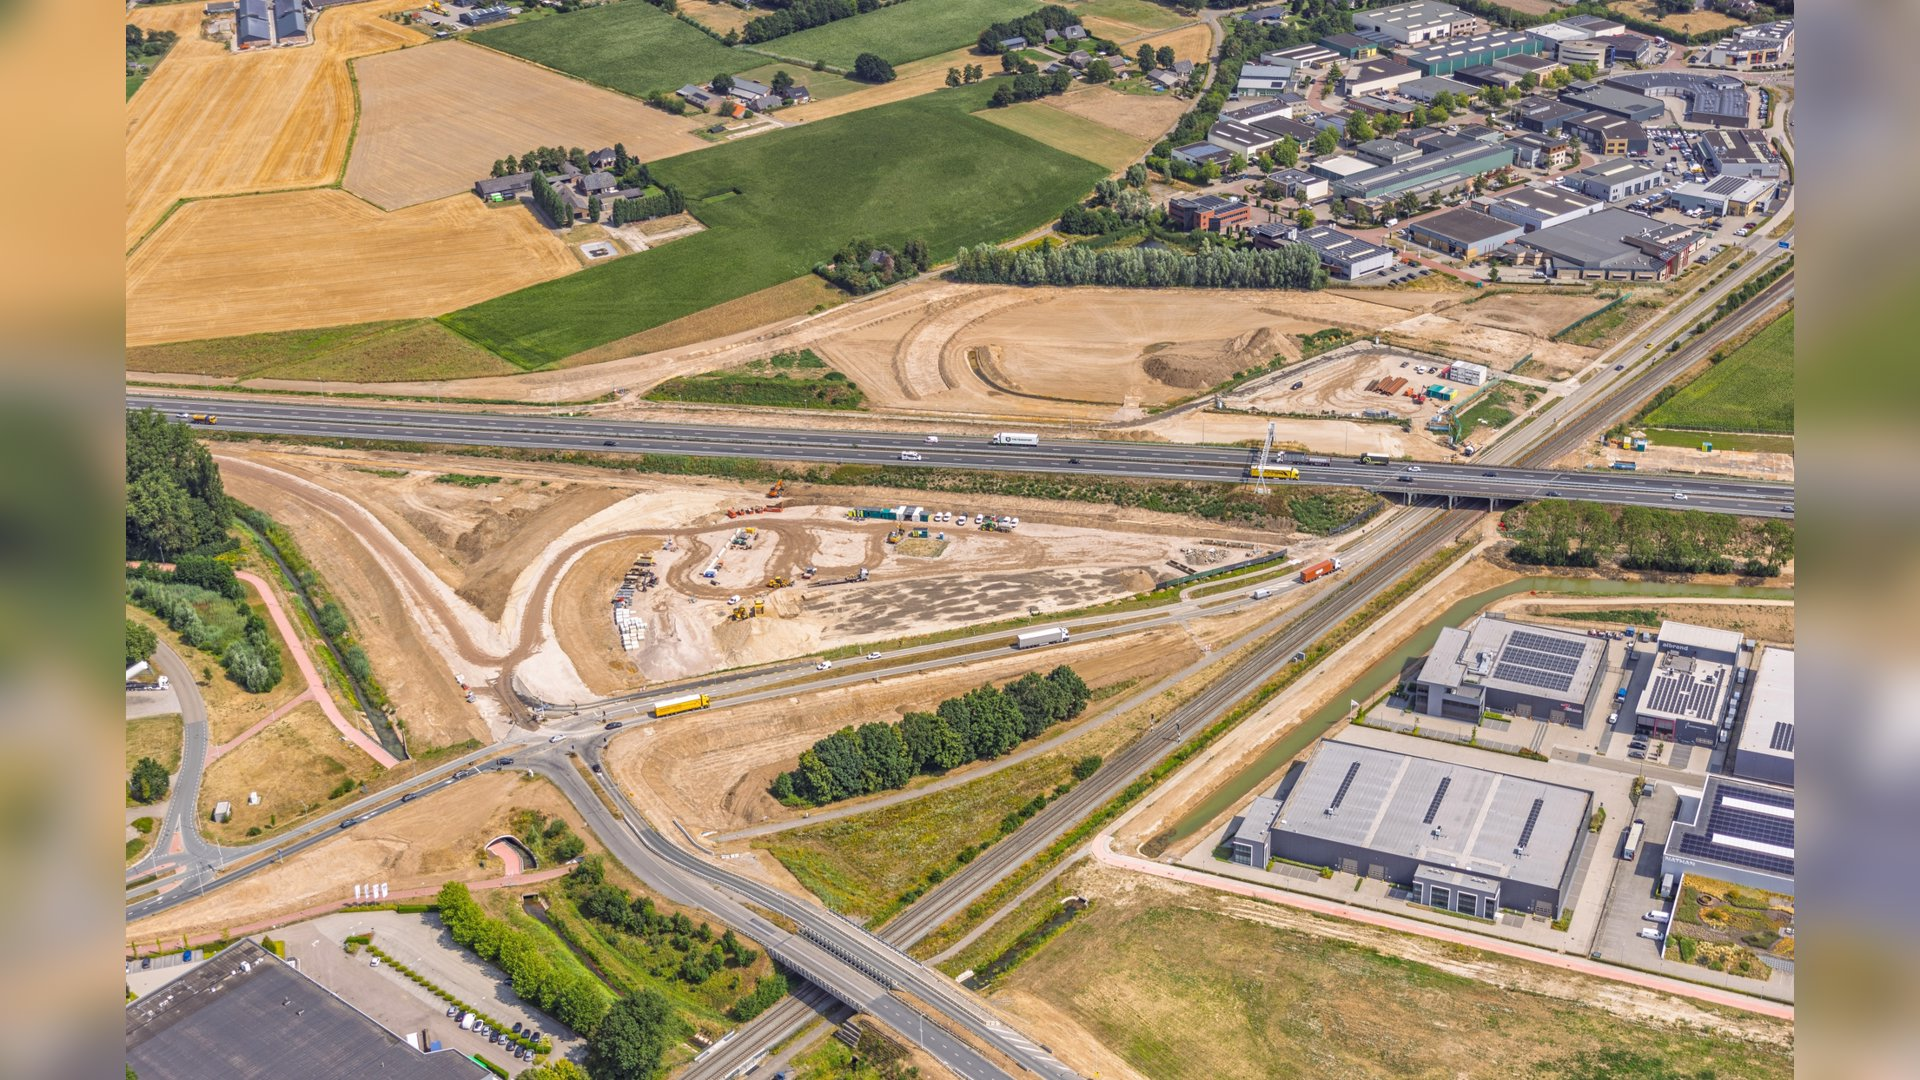
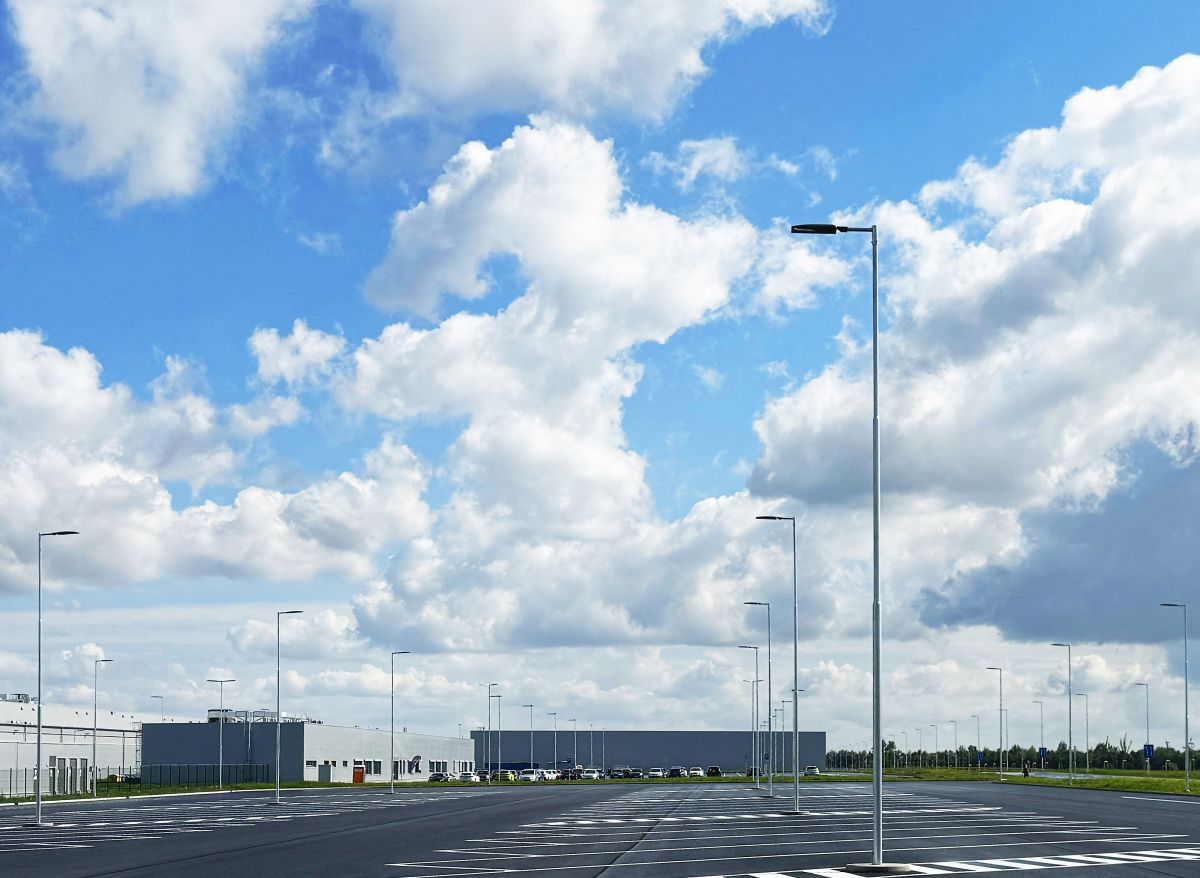
The development provides approximately 124,000 sq m of warehousing and associated office accommodation in Mošnov, close to Leoš Janáček Ostrava Airport. BMW will use the facility to consolidate and distribute automotive and motorcycle components to manufacturing and aftersales locations overseas.
Construction began in January 2025, while DP World has been appointed to operate the logistics centre. The company has been installing racking, office facilities, operational systems, and information-technology infrastructure ahead of full commissioning.
Early access was granted while construction and approvals were still being completed, allowing fit-out and testing to proceed alongside the final development programme. The arrangement is intended to reduce the interval between building completion and operational launch.
Full operations are expected by the end of 2026, with the completed centre planned to support up to 750 jobs. Destinations served from the site will include BMW manufacturing and aftersales operations in Asia and the Americas.
Rail connectivity played a central role in the site selection. Ostrava Airport Multimodal Park combines direct road access, proximity to air cargo facilities, and a 151,000 sq m railway container terminal, allowing goods to move between production locations and international shipping routes without depending entirely on road haulage.
Industrial buildings are being designed around throughput
Large logistics facilities increasingly operate as parts of a wider production and distribution system rather than as speculative warehouses. The shell, floor, yards, loading areas, power supply, fire strategy, racking, automation, and digital infrastructure must all align with a defined throughput model.
Early operator access is especially valuable on developments of this scale. Racking installation, conveyor systems, network infrastructure, security systems, testing, and staff training can take several months, while waiting for every construction activity to finish before fit-out begins would extend the period during which the building produces no operational return.
Parallel working also creates a more complex interface between developer, contractor, tenant, and operator. Access zones must be clearly separated, responsibilities for damage and safety documented, and building systems commissioned in phases where necessary.
The site’s multimodal connections form part of a wider shift in European industrial development. Rail-linked logistics parks are attracting manufacturers seeking to reduce long-distance road movements, improve resilience, and establish alternatives where driver availability, border congestion, or carbon requirements affect trucking operations.
Rail freight works most effectively where volumes are predictable, routes are established, and transfer facilities can operate efficiently. BMW’s overseas component flows provide the type of consolidated and repeatable demand capable of supporting containerised rail services.
The development also demonstrates the scale now required by international automotive supply chains. A 124,000 sq m distribution centre carries substantial requirements for power, fire-water capacity, yard management, employee transport, security, and digital connectivity.
Industrial occupiers are demanding earlier certainty over energy performance and operating costs. Building-envelope standards, rooftop solar capacity, heating, lighting controls, and charging infrastructure can affect the competitiveness of a logistics facility throughout a long lease.
Developers must therefore coordinate construction cost with the tenant’s whole-life operating model, rather than treating the building shell and the logistics operation as separate investments. Decisions made during design can influence labour productivity, energy consumption, maintenance, and vehicle movements for decades.
Ostrava Airport Multimodal Park has been under development since 2018. Earlier phases provide logistics and light-manufacturing accommodation, while further expansion could eventually take the park beyond 550,000 sq m of gross lettable area.
The BMW centre gives the park a major anchor occupier and strengthens its role within Central Europe’s automotive logistics network. Operational performance will now depend on how effectively the completed buildings, rail terminal, digital systems, and international transport links function as one continuous supply chain.